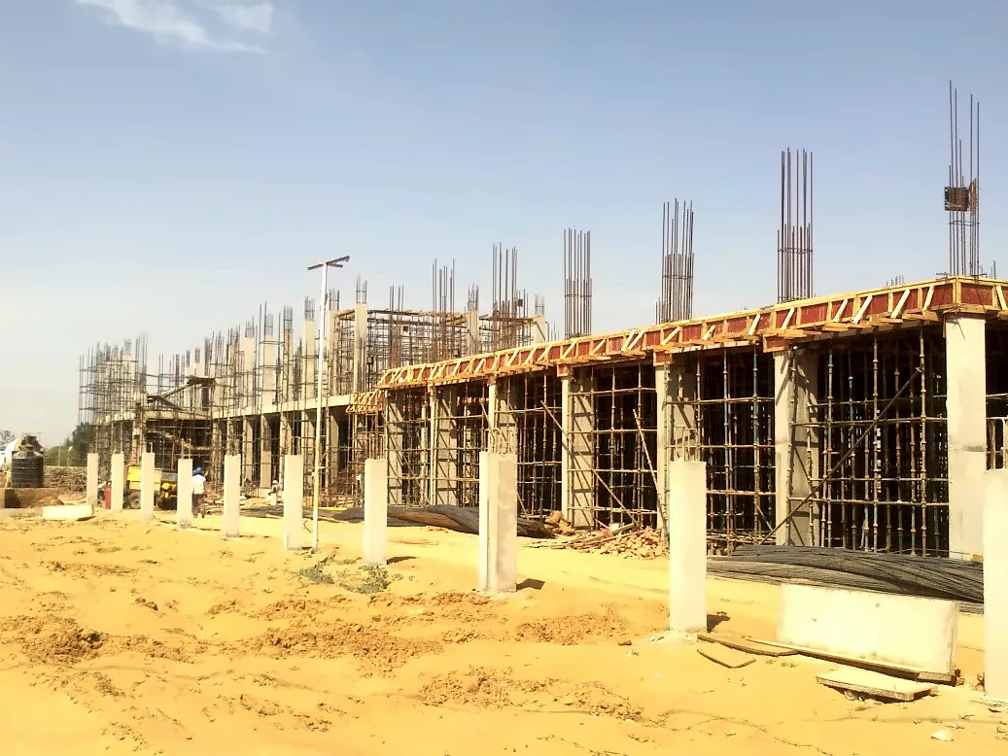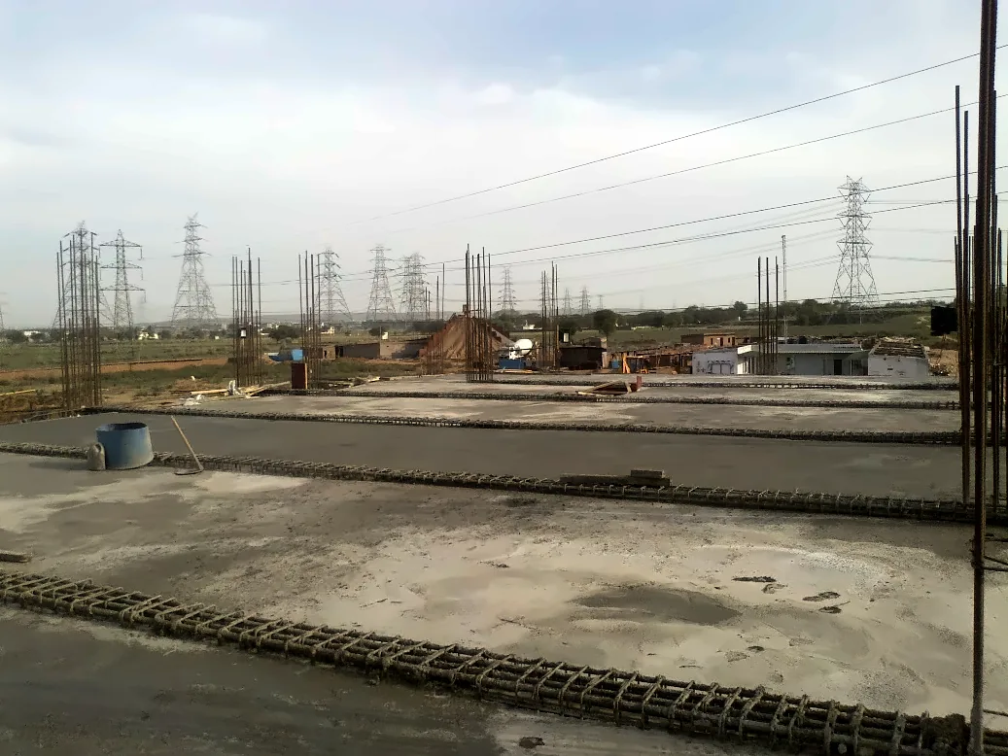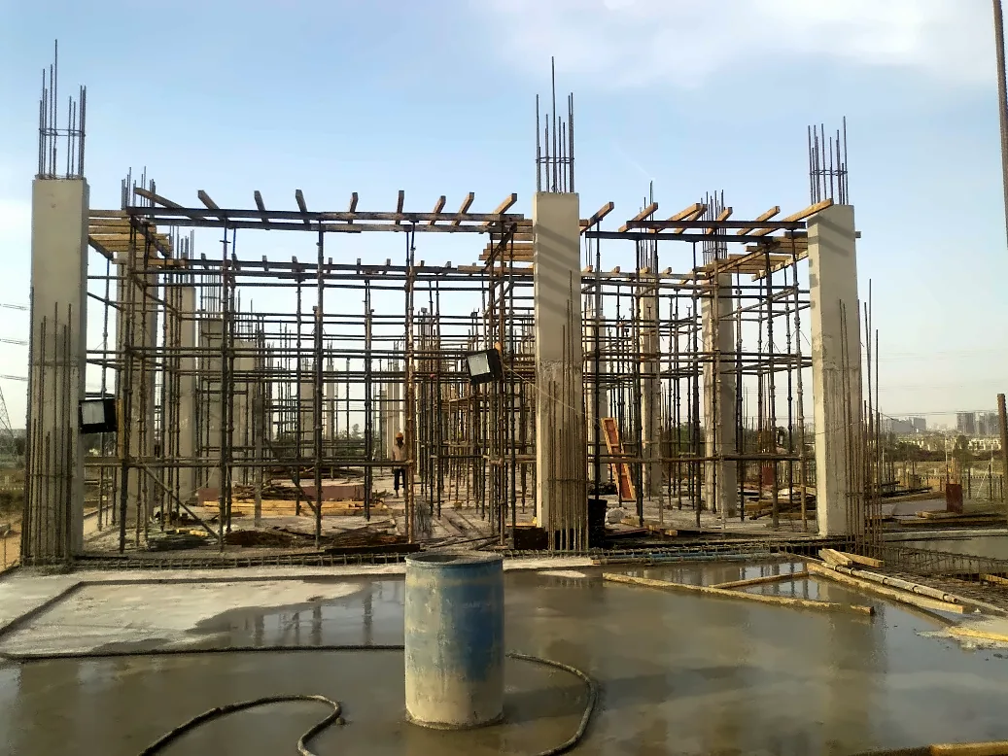
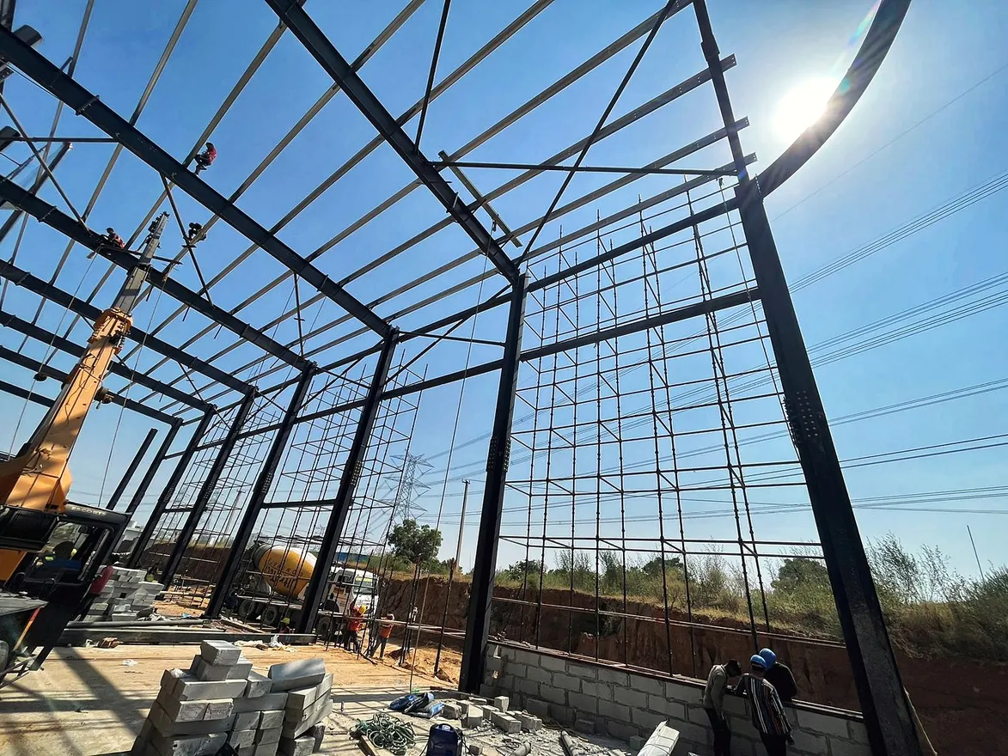
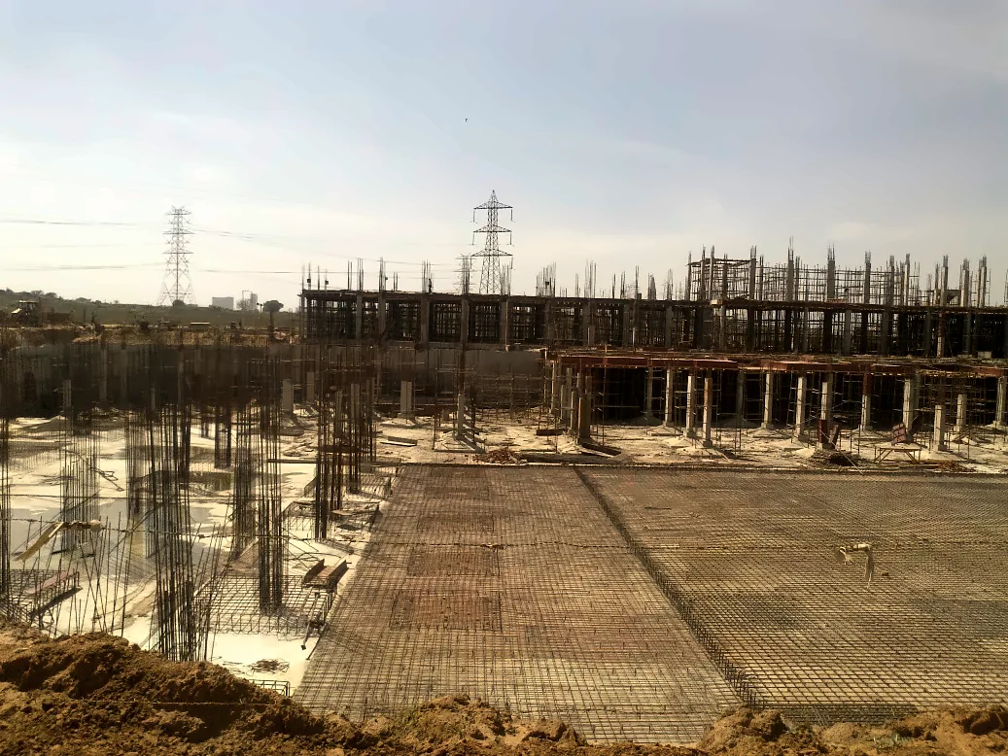
The steel frame of a new RSP building, with scaffolding, under construction

We build to suit your ambition, vision, business, plans and purpose: built-to-suit buildings by RSP Developers

Buildings designed, built and run around the work done inside them, on RSP land, and leased to the organisations that use them

What it is

A building that starts from the work inside it

A built-to-suit building is designed around one organisation’s operation: its equipment, its people and the way they work. RSP plans it, builds it on its own land, leases it to that organisation and runs it for the life of the lease.

Most buildings are designed before anyone knows who will use them. A built-to-suit building starts with the occupier: the operation sets the brief, and the structure, power, cooling, security and layout follow from it, down to the foundation under a single machine.

RSP carries the land, the approvals, the capital and the delivery. The occupier deals with one organisation throughout.

01

A whole building

Designed, built and run around your operation on RSP land, from the foundations to the fit-out.

02

The interiors of a space

A space in an RSP building, fitted out around your work by RSP’s in-house practice.

There is no minimum size, and every programme is set by the project.

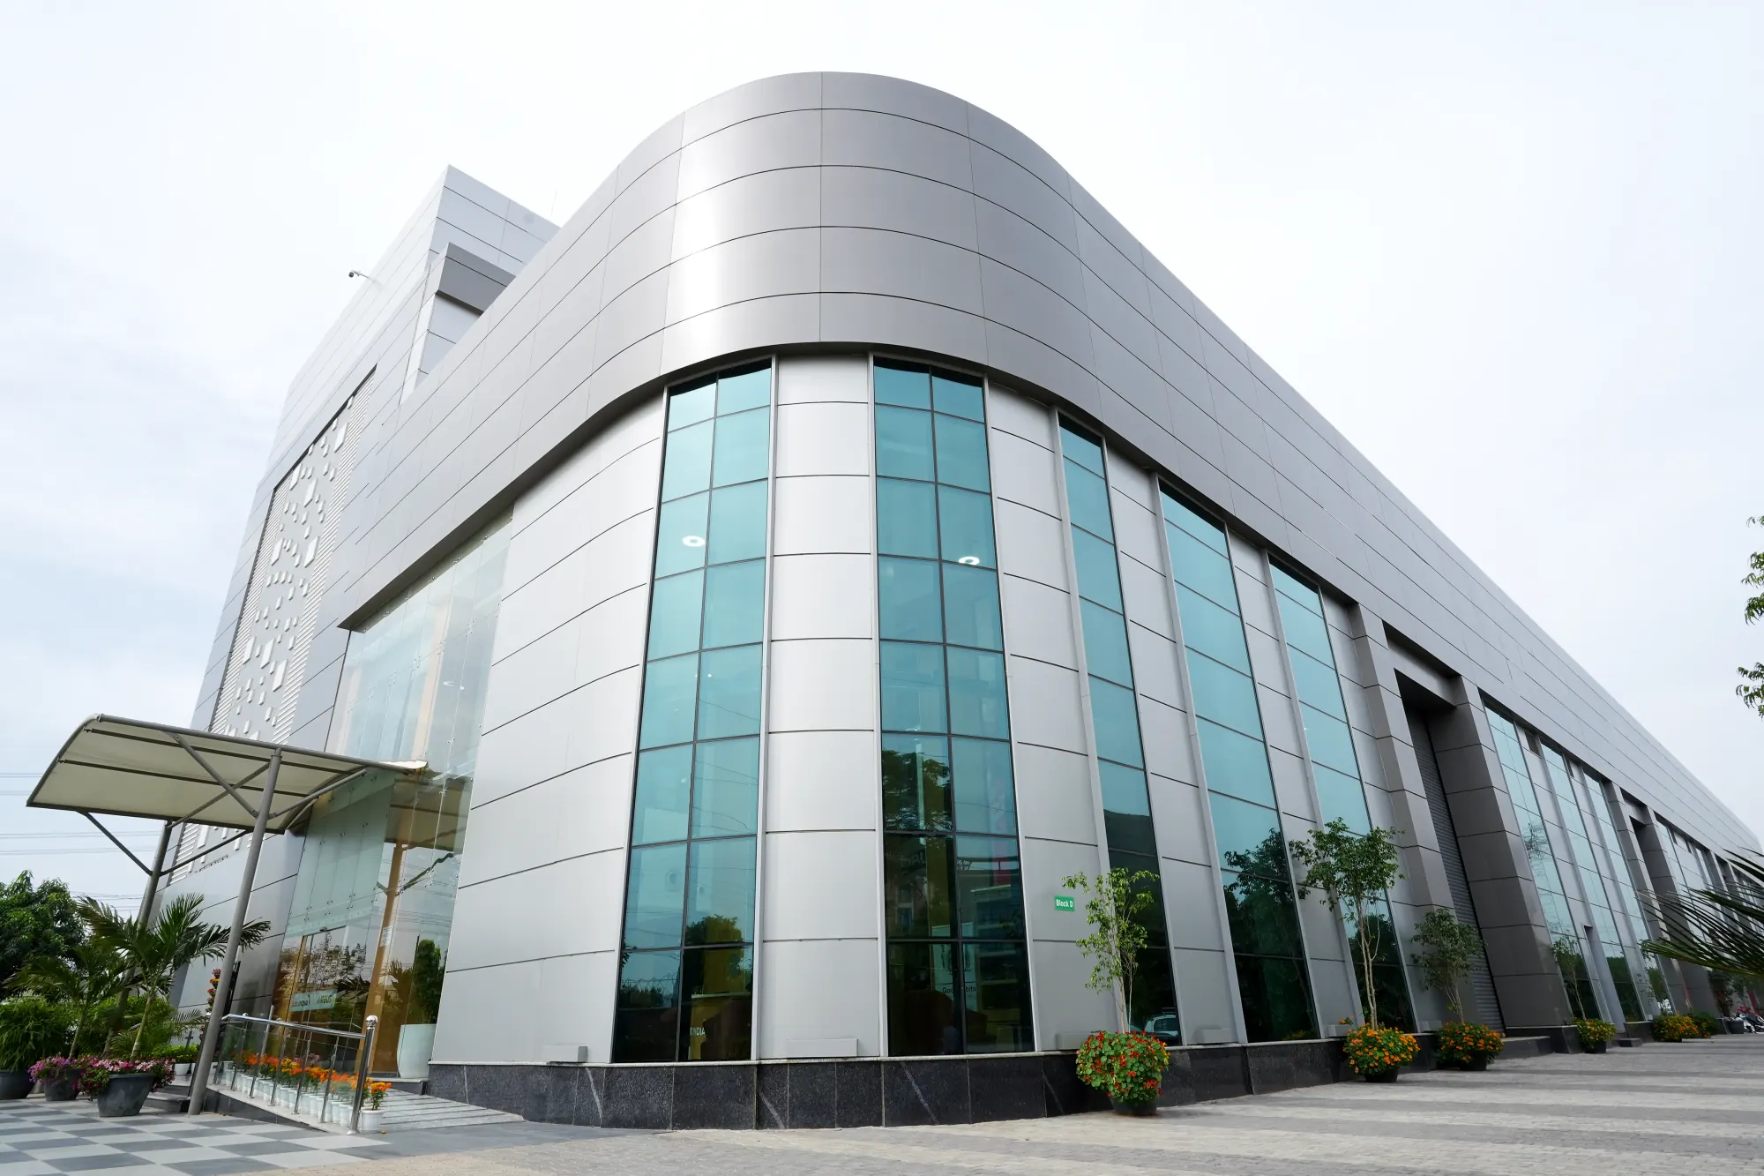
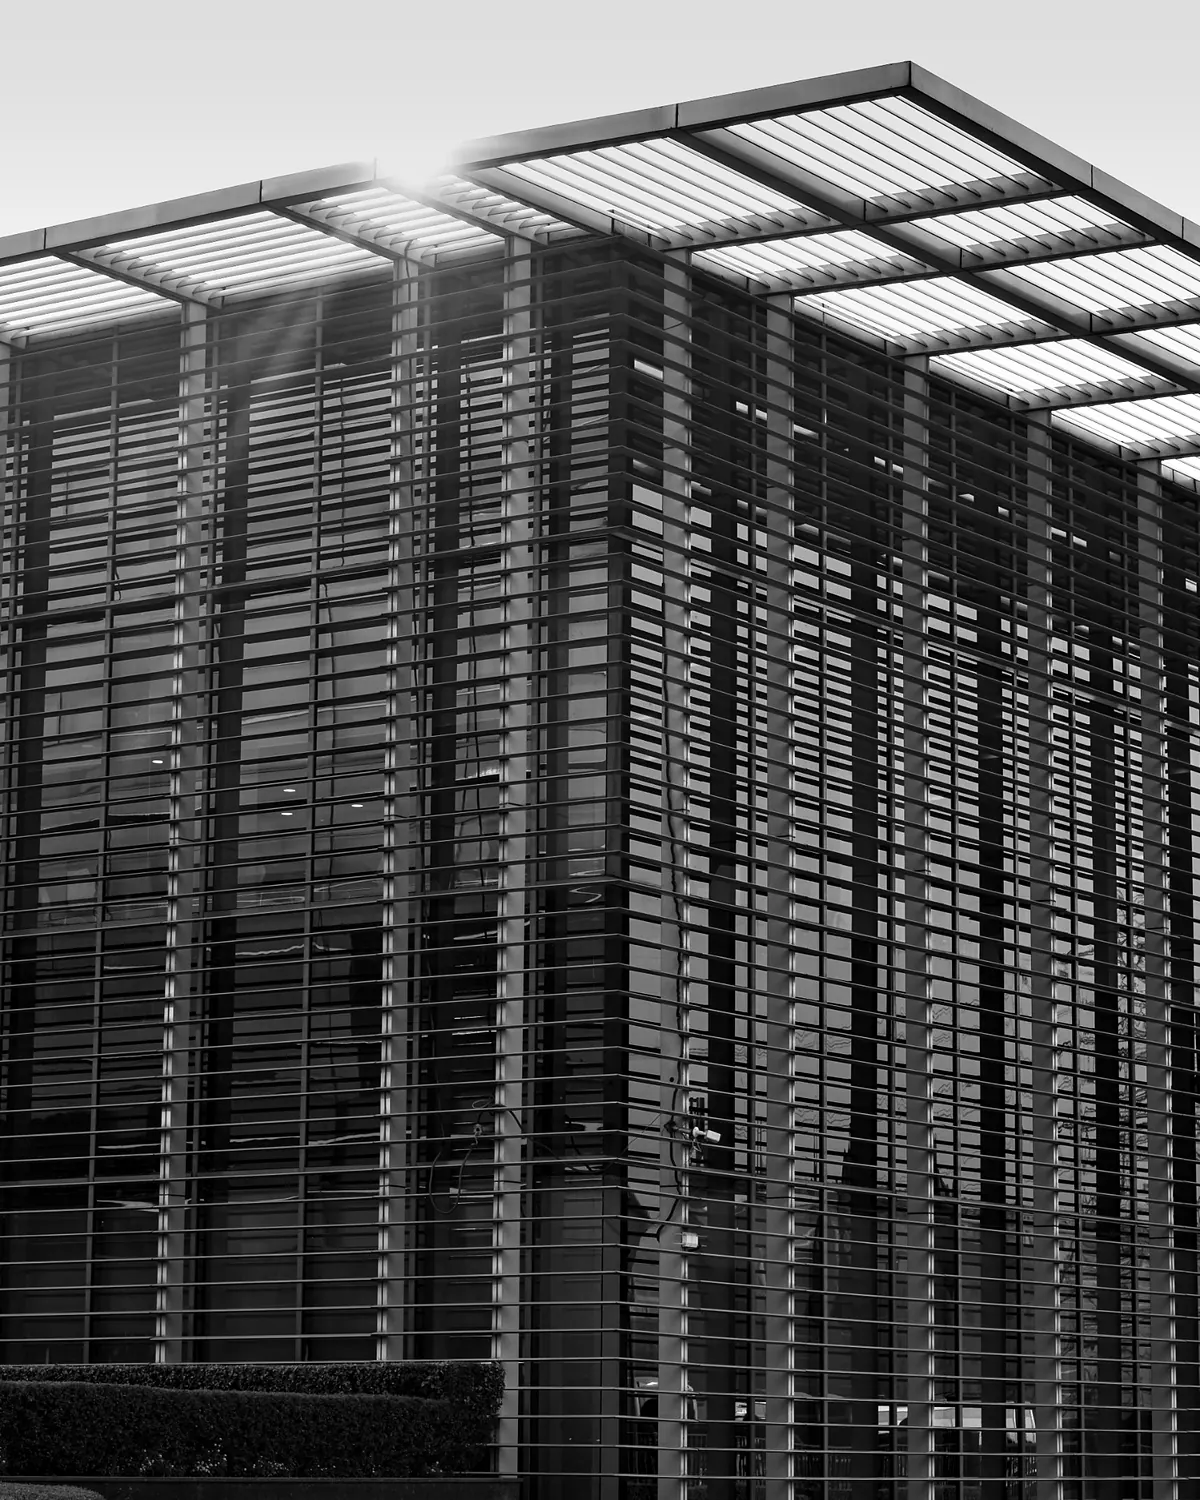
The façade of Block A at enovation Centre

What RSP builds

Built for vision Engineered for excellence

Each system planned around the equipment and the people it serves, for training academies, research and development centres, laboratories, technical facilities and offices

A long-span steel frame going up
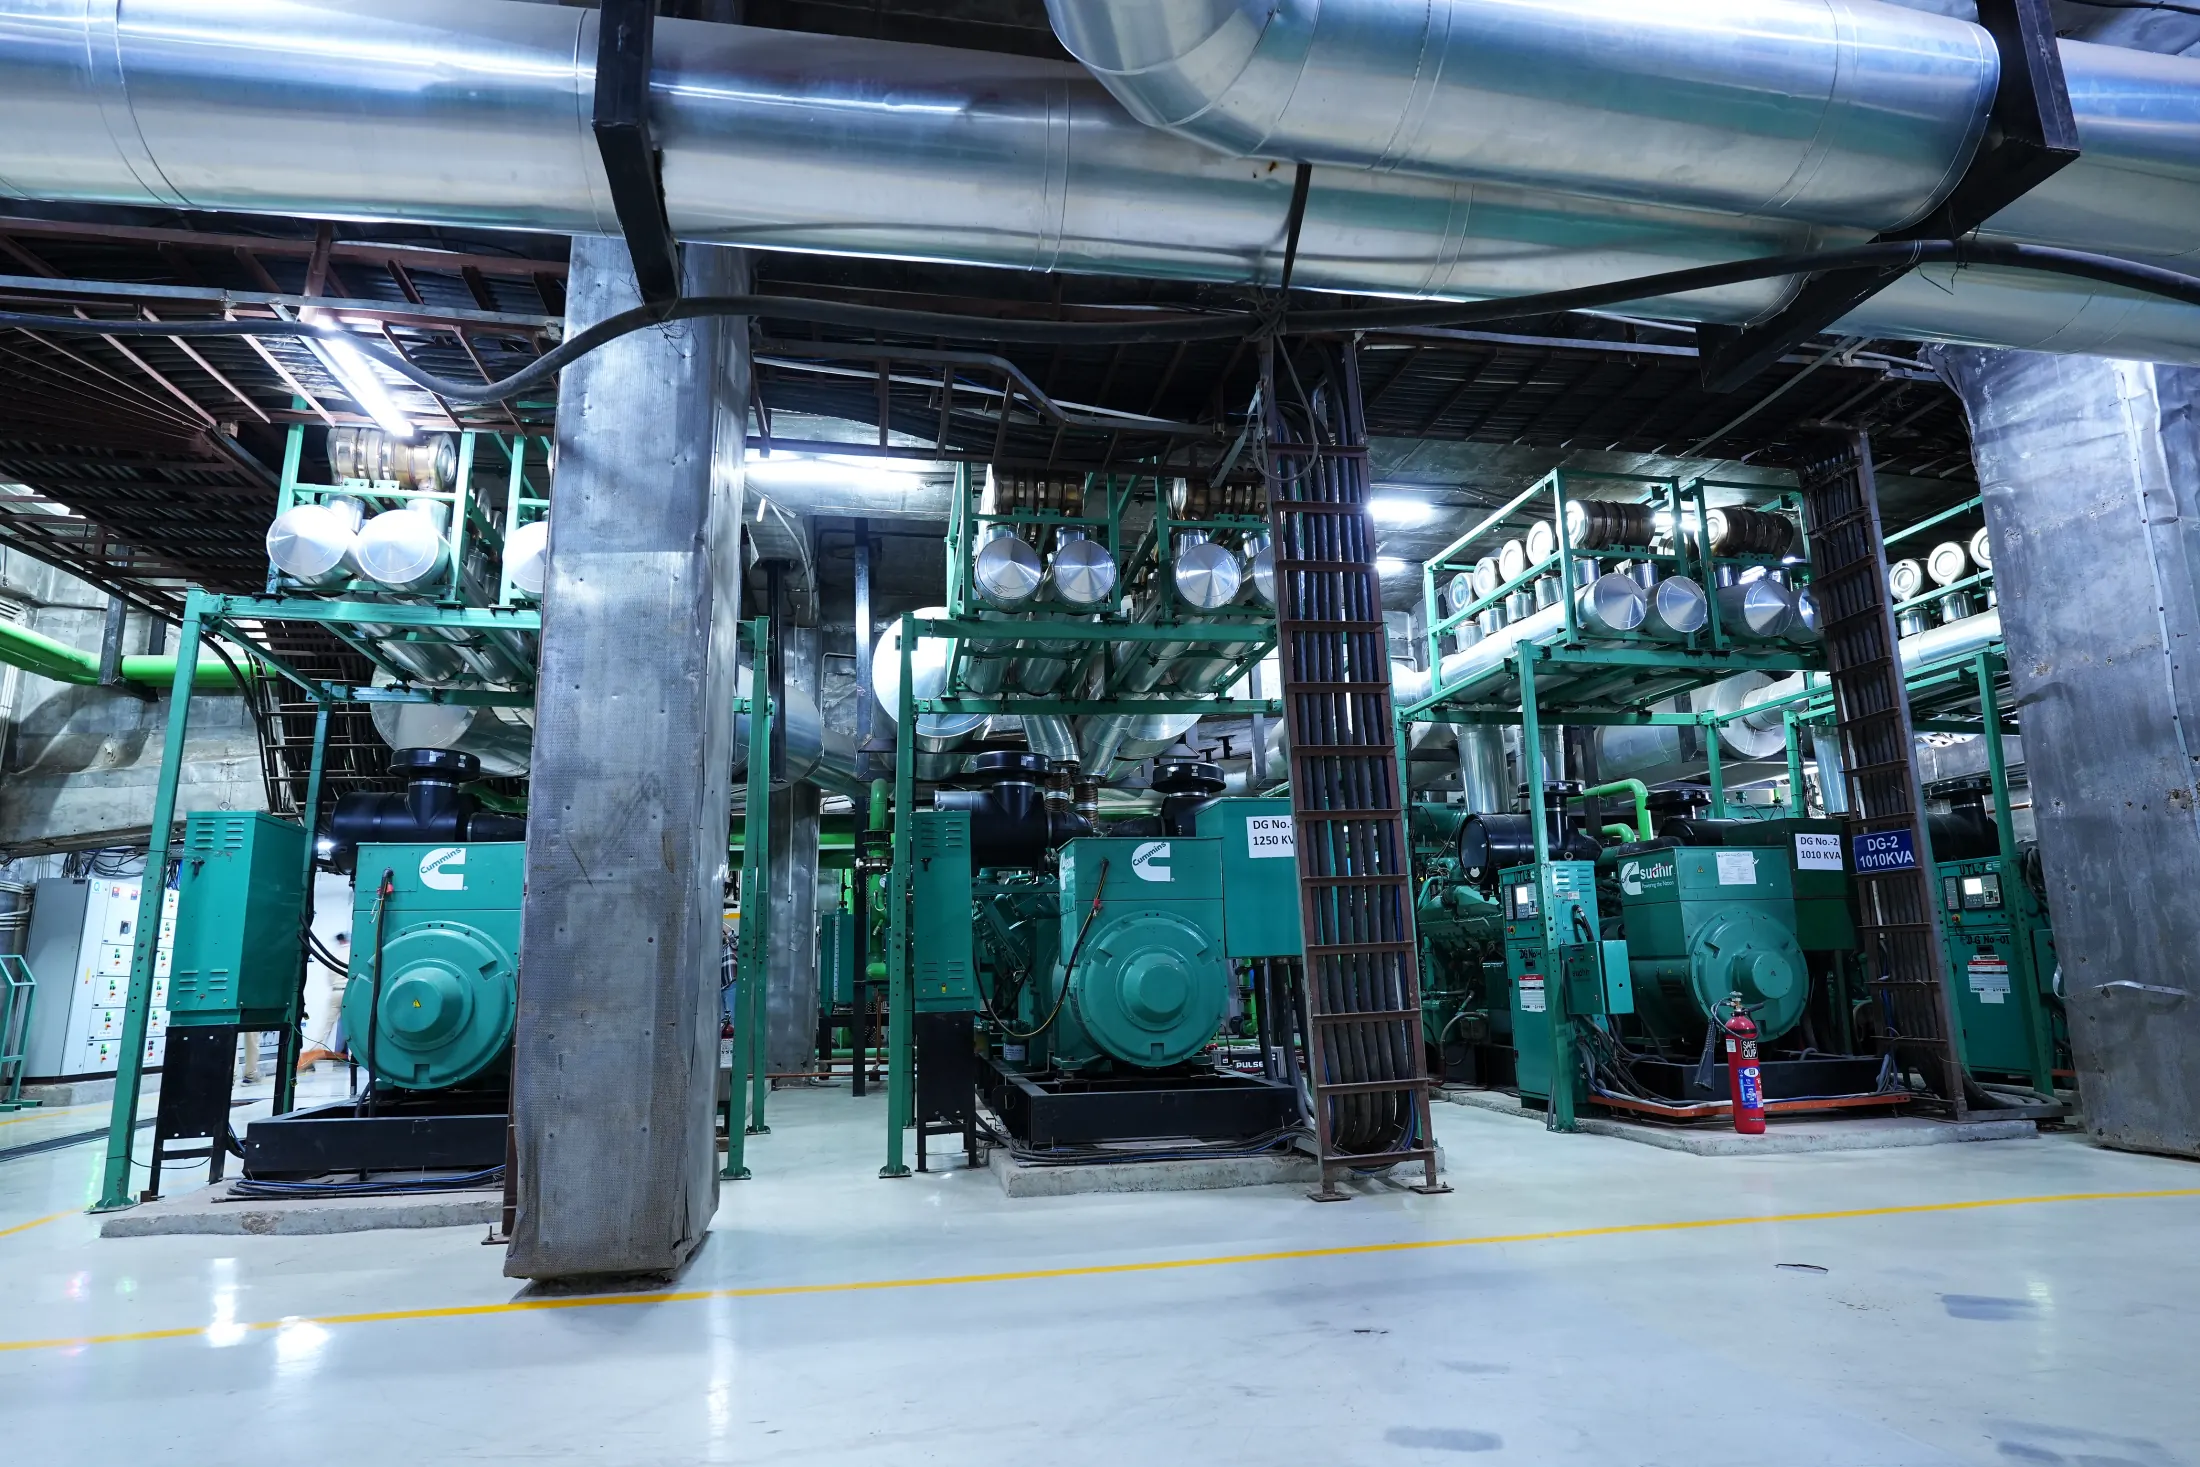
A standby generation hall
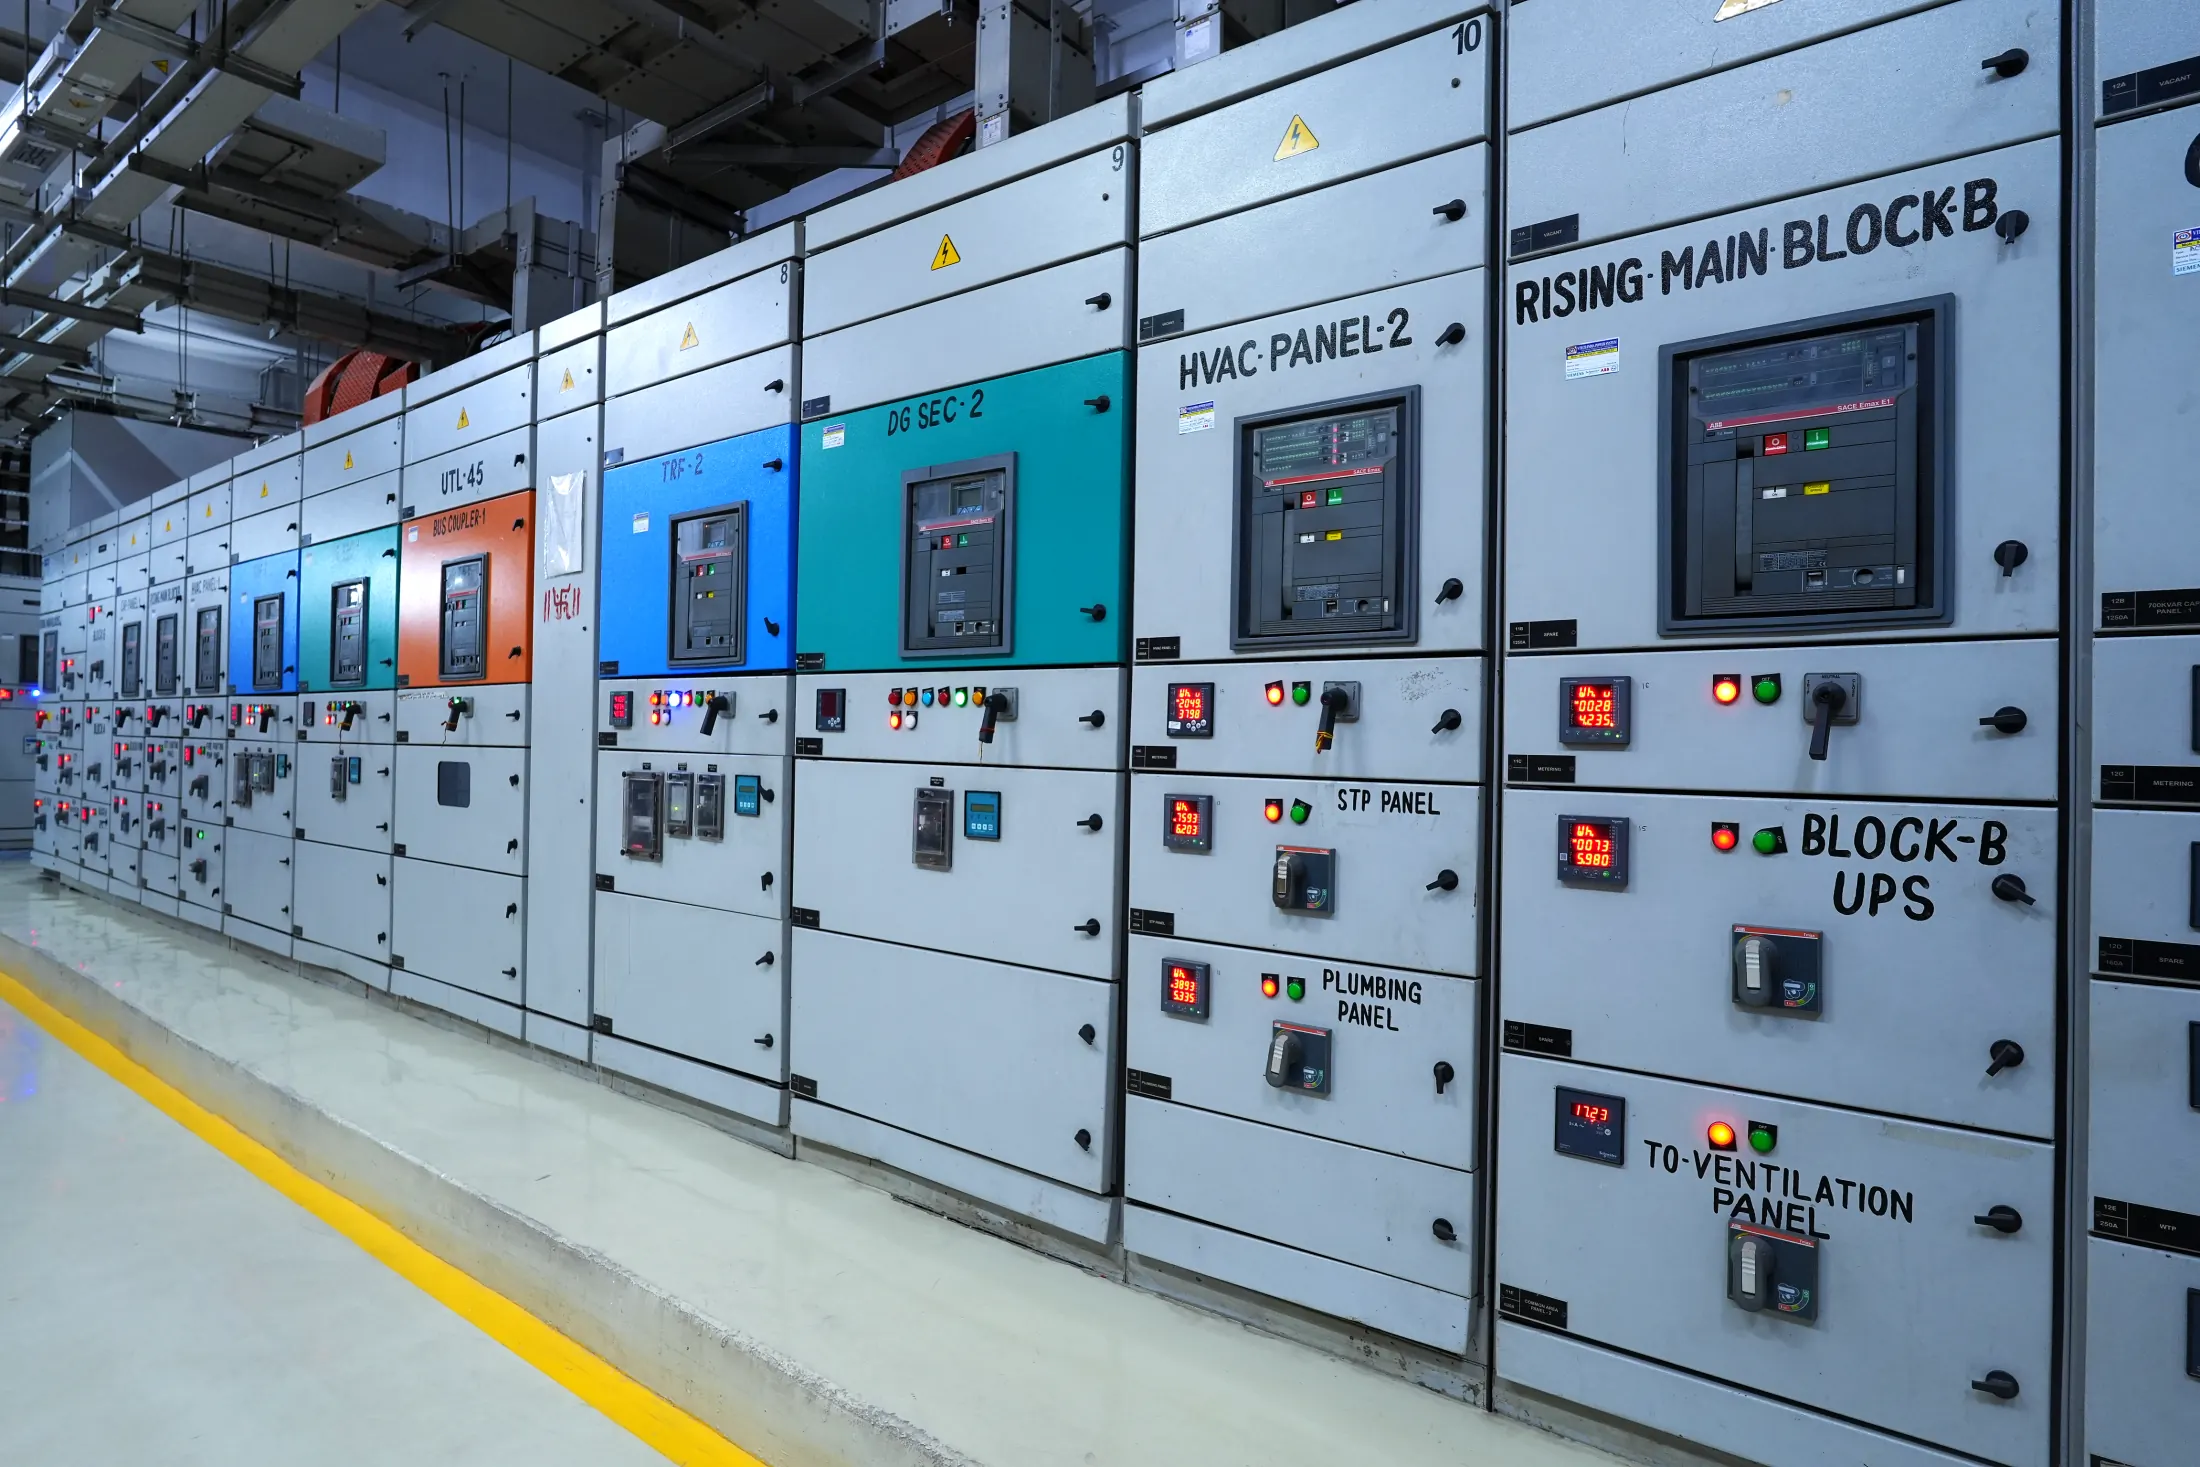
Switchgear for a campus block
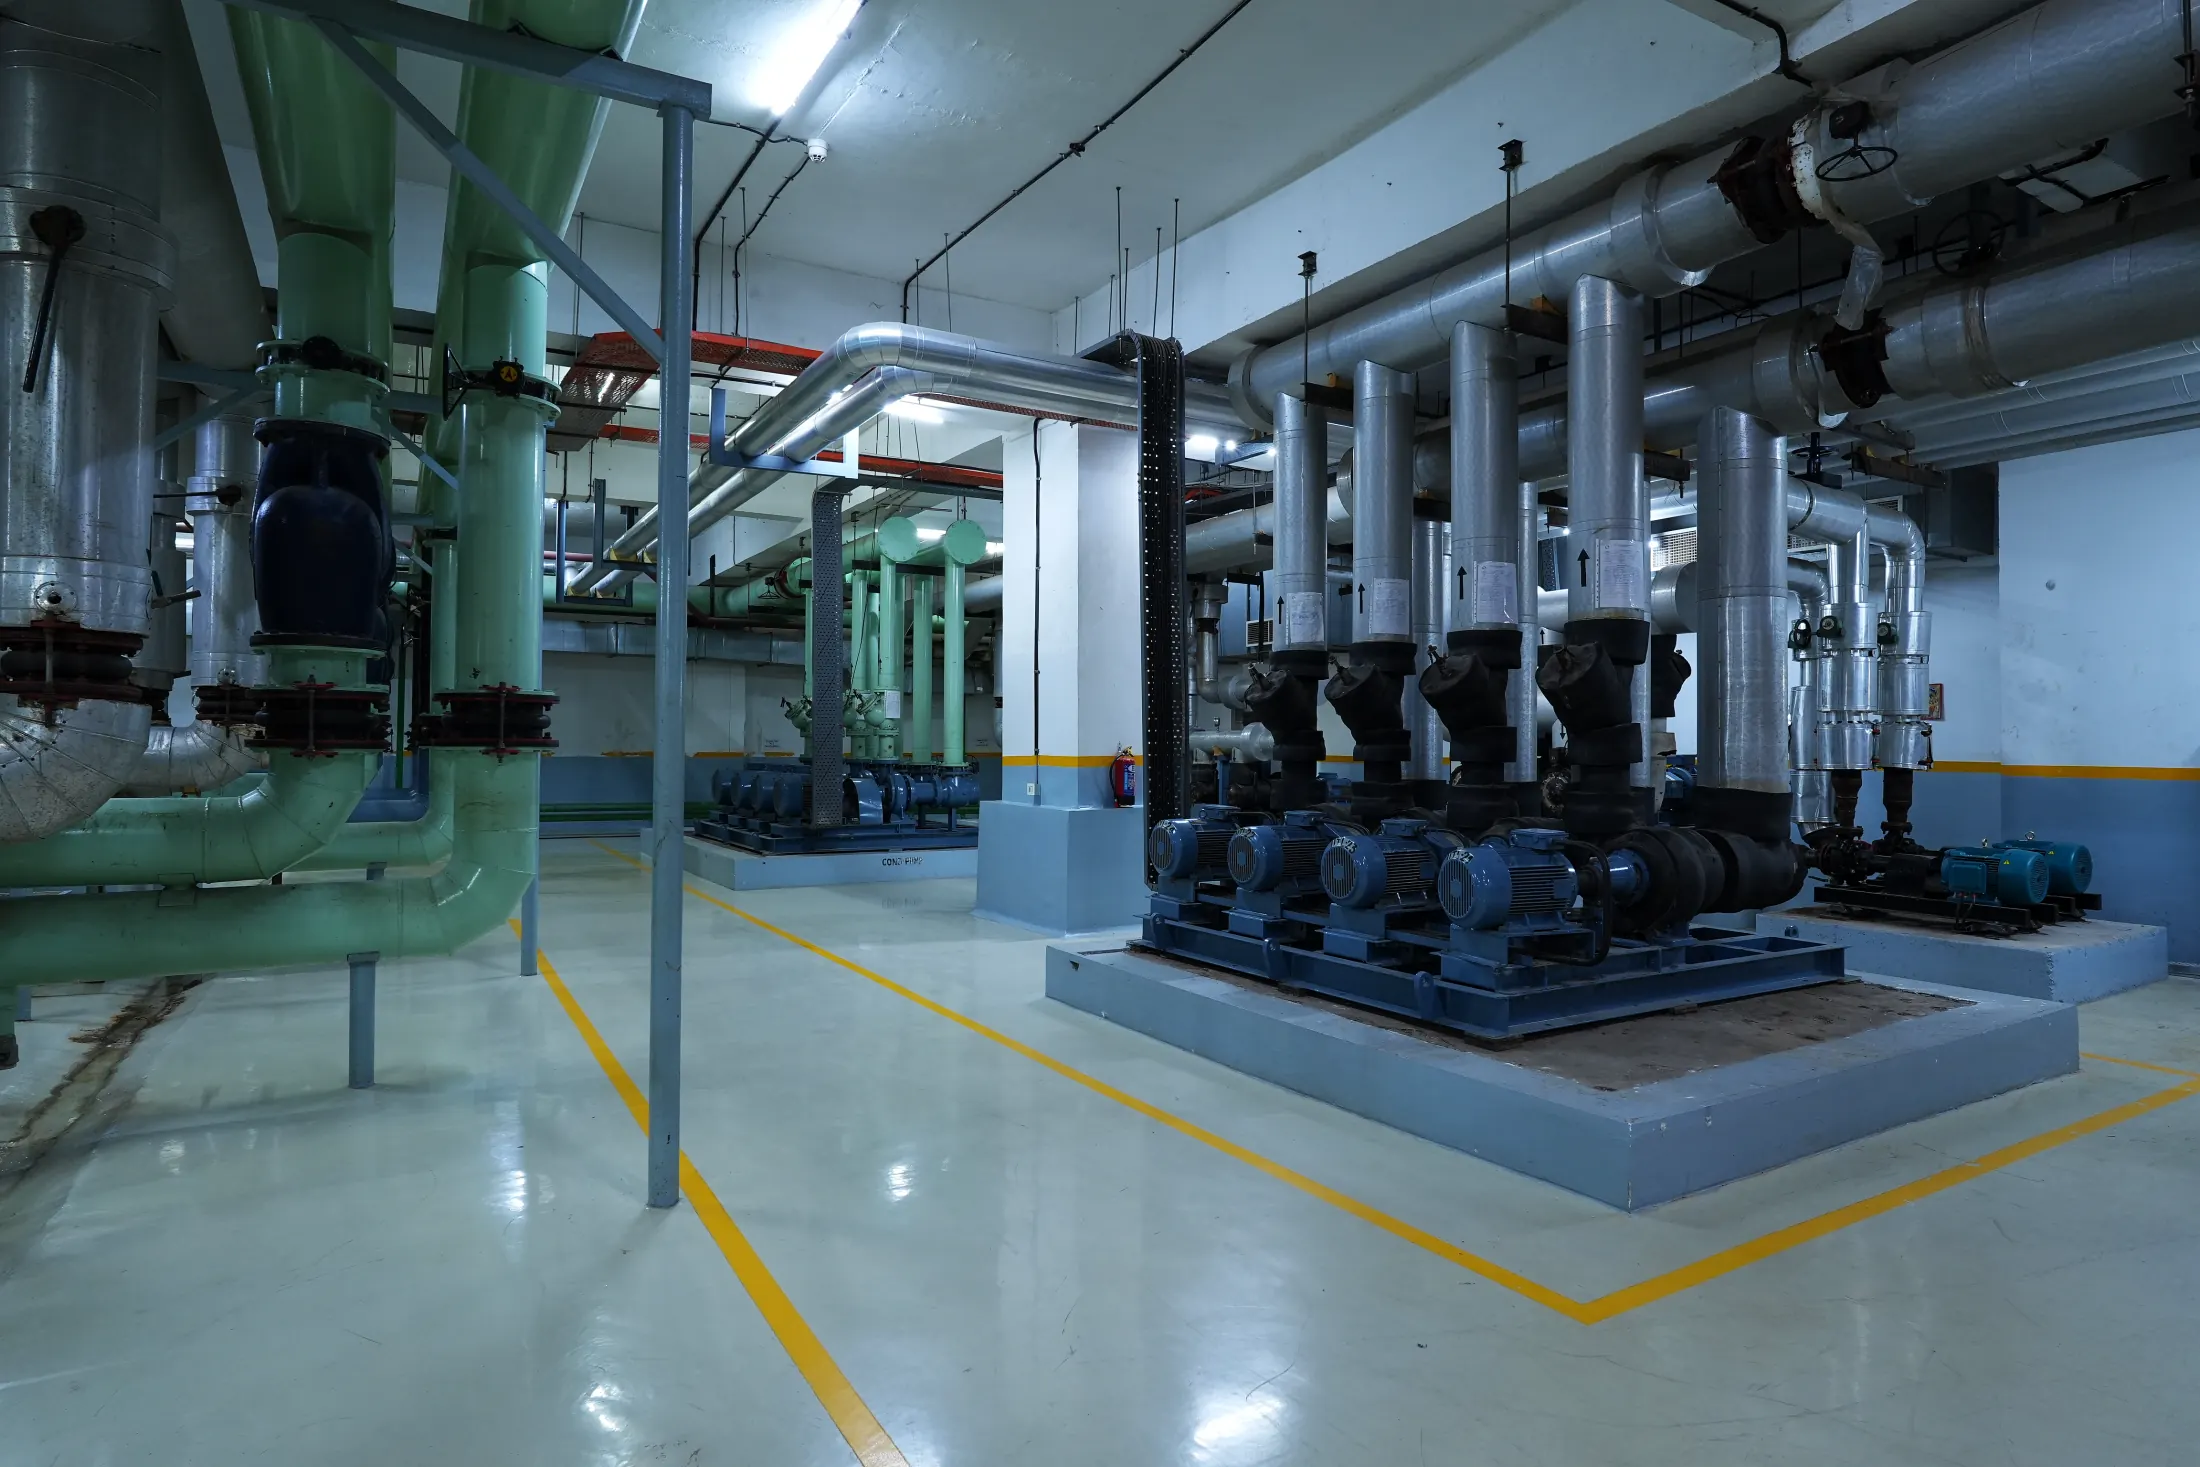
Chilled water pumps in a campus plant room
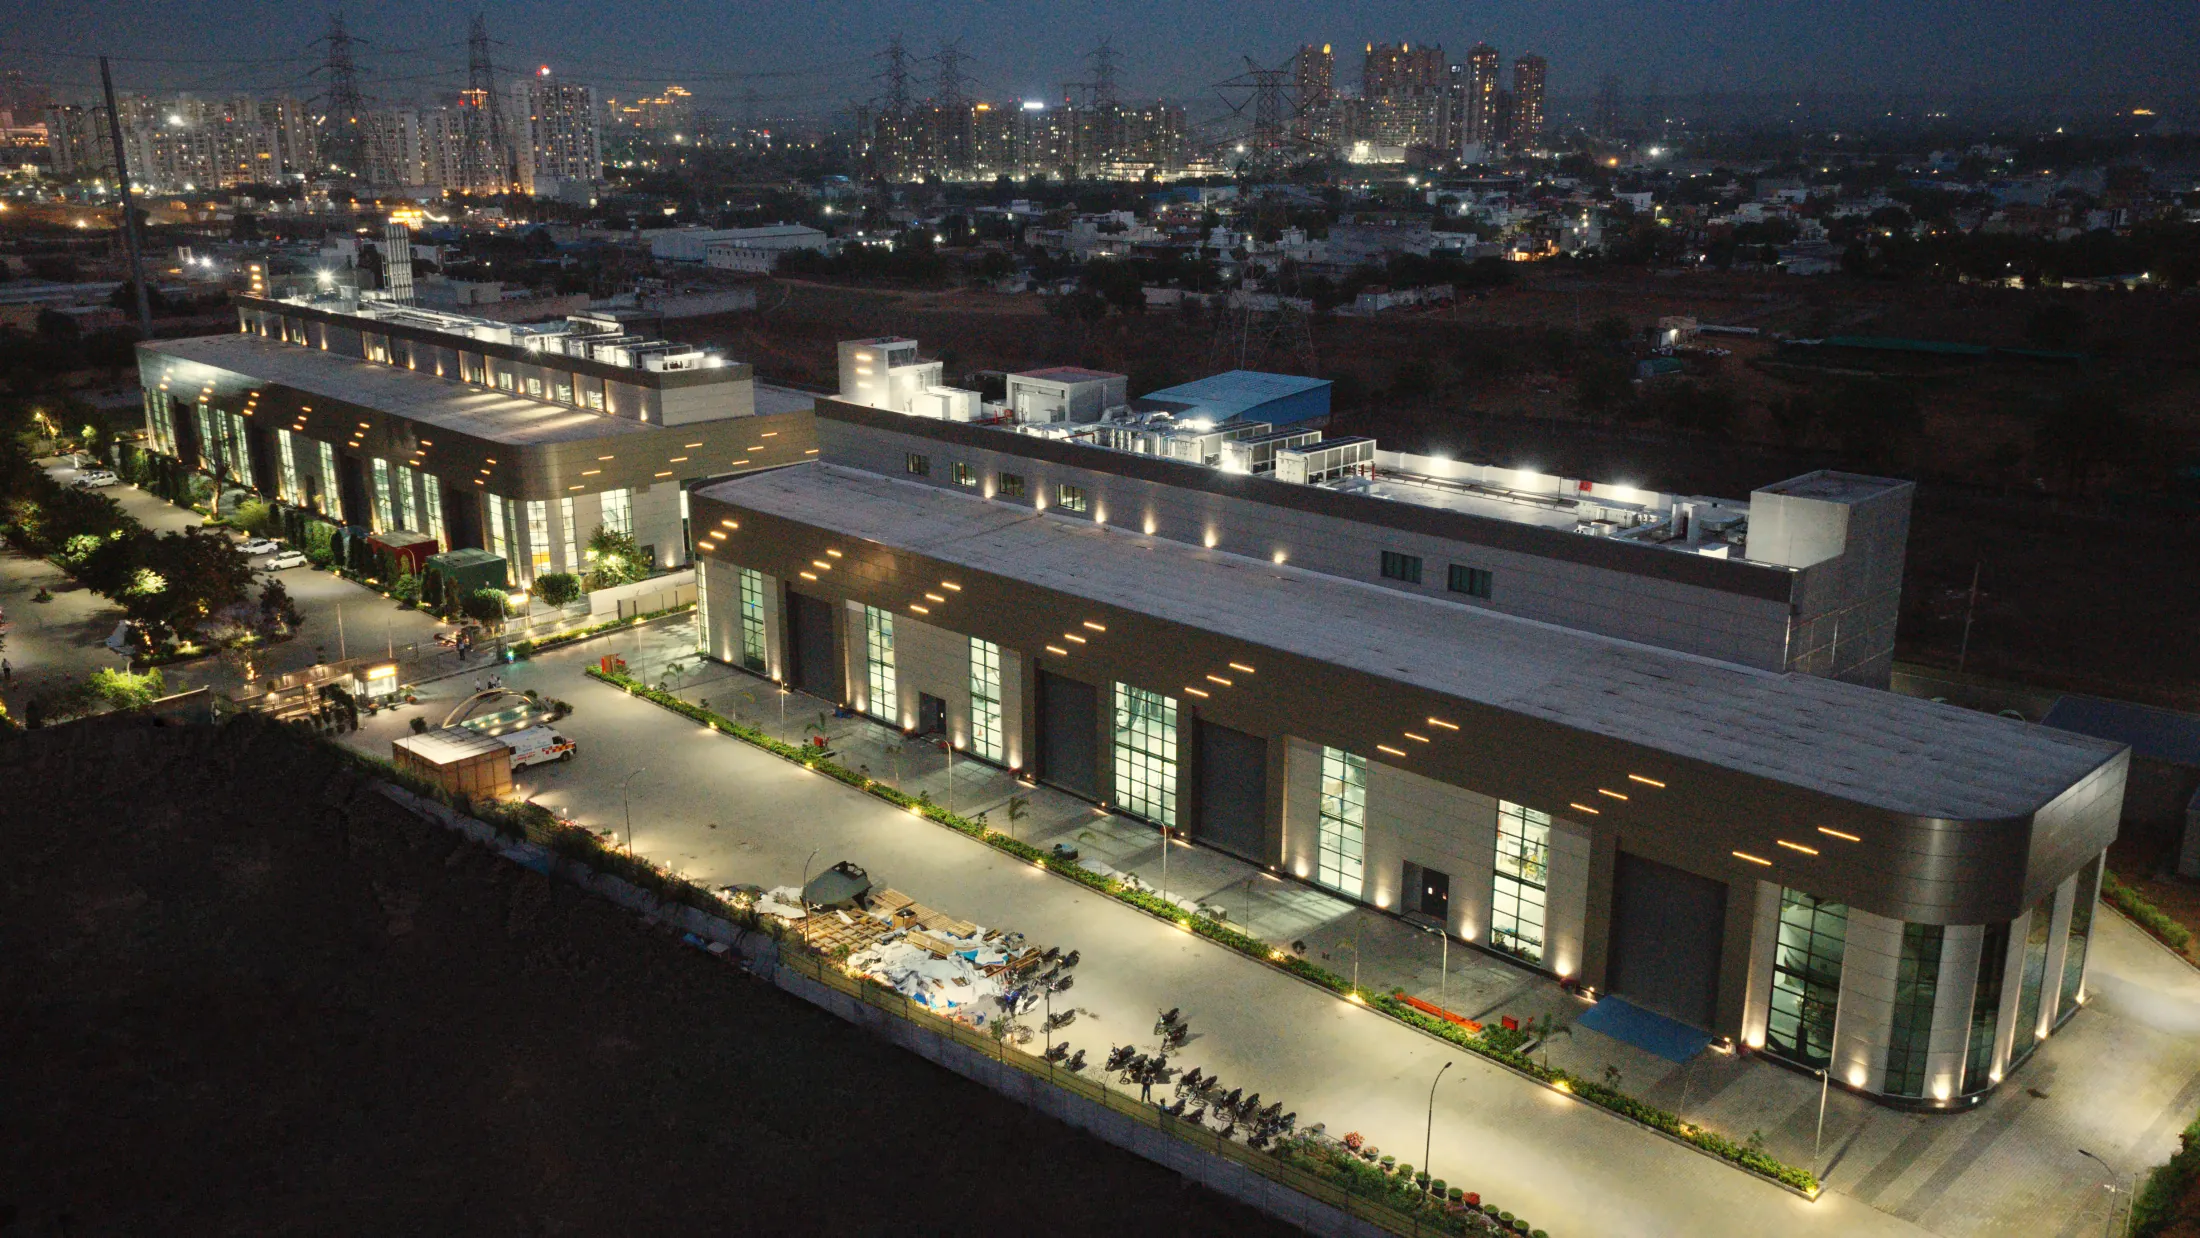
Purpose-built halls at night
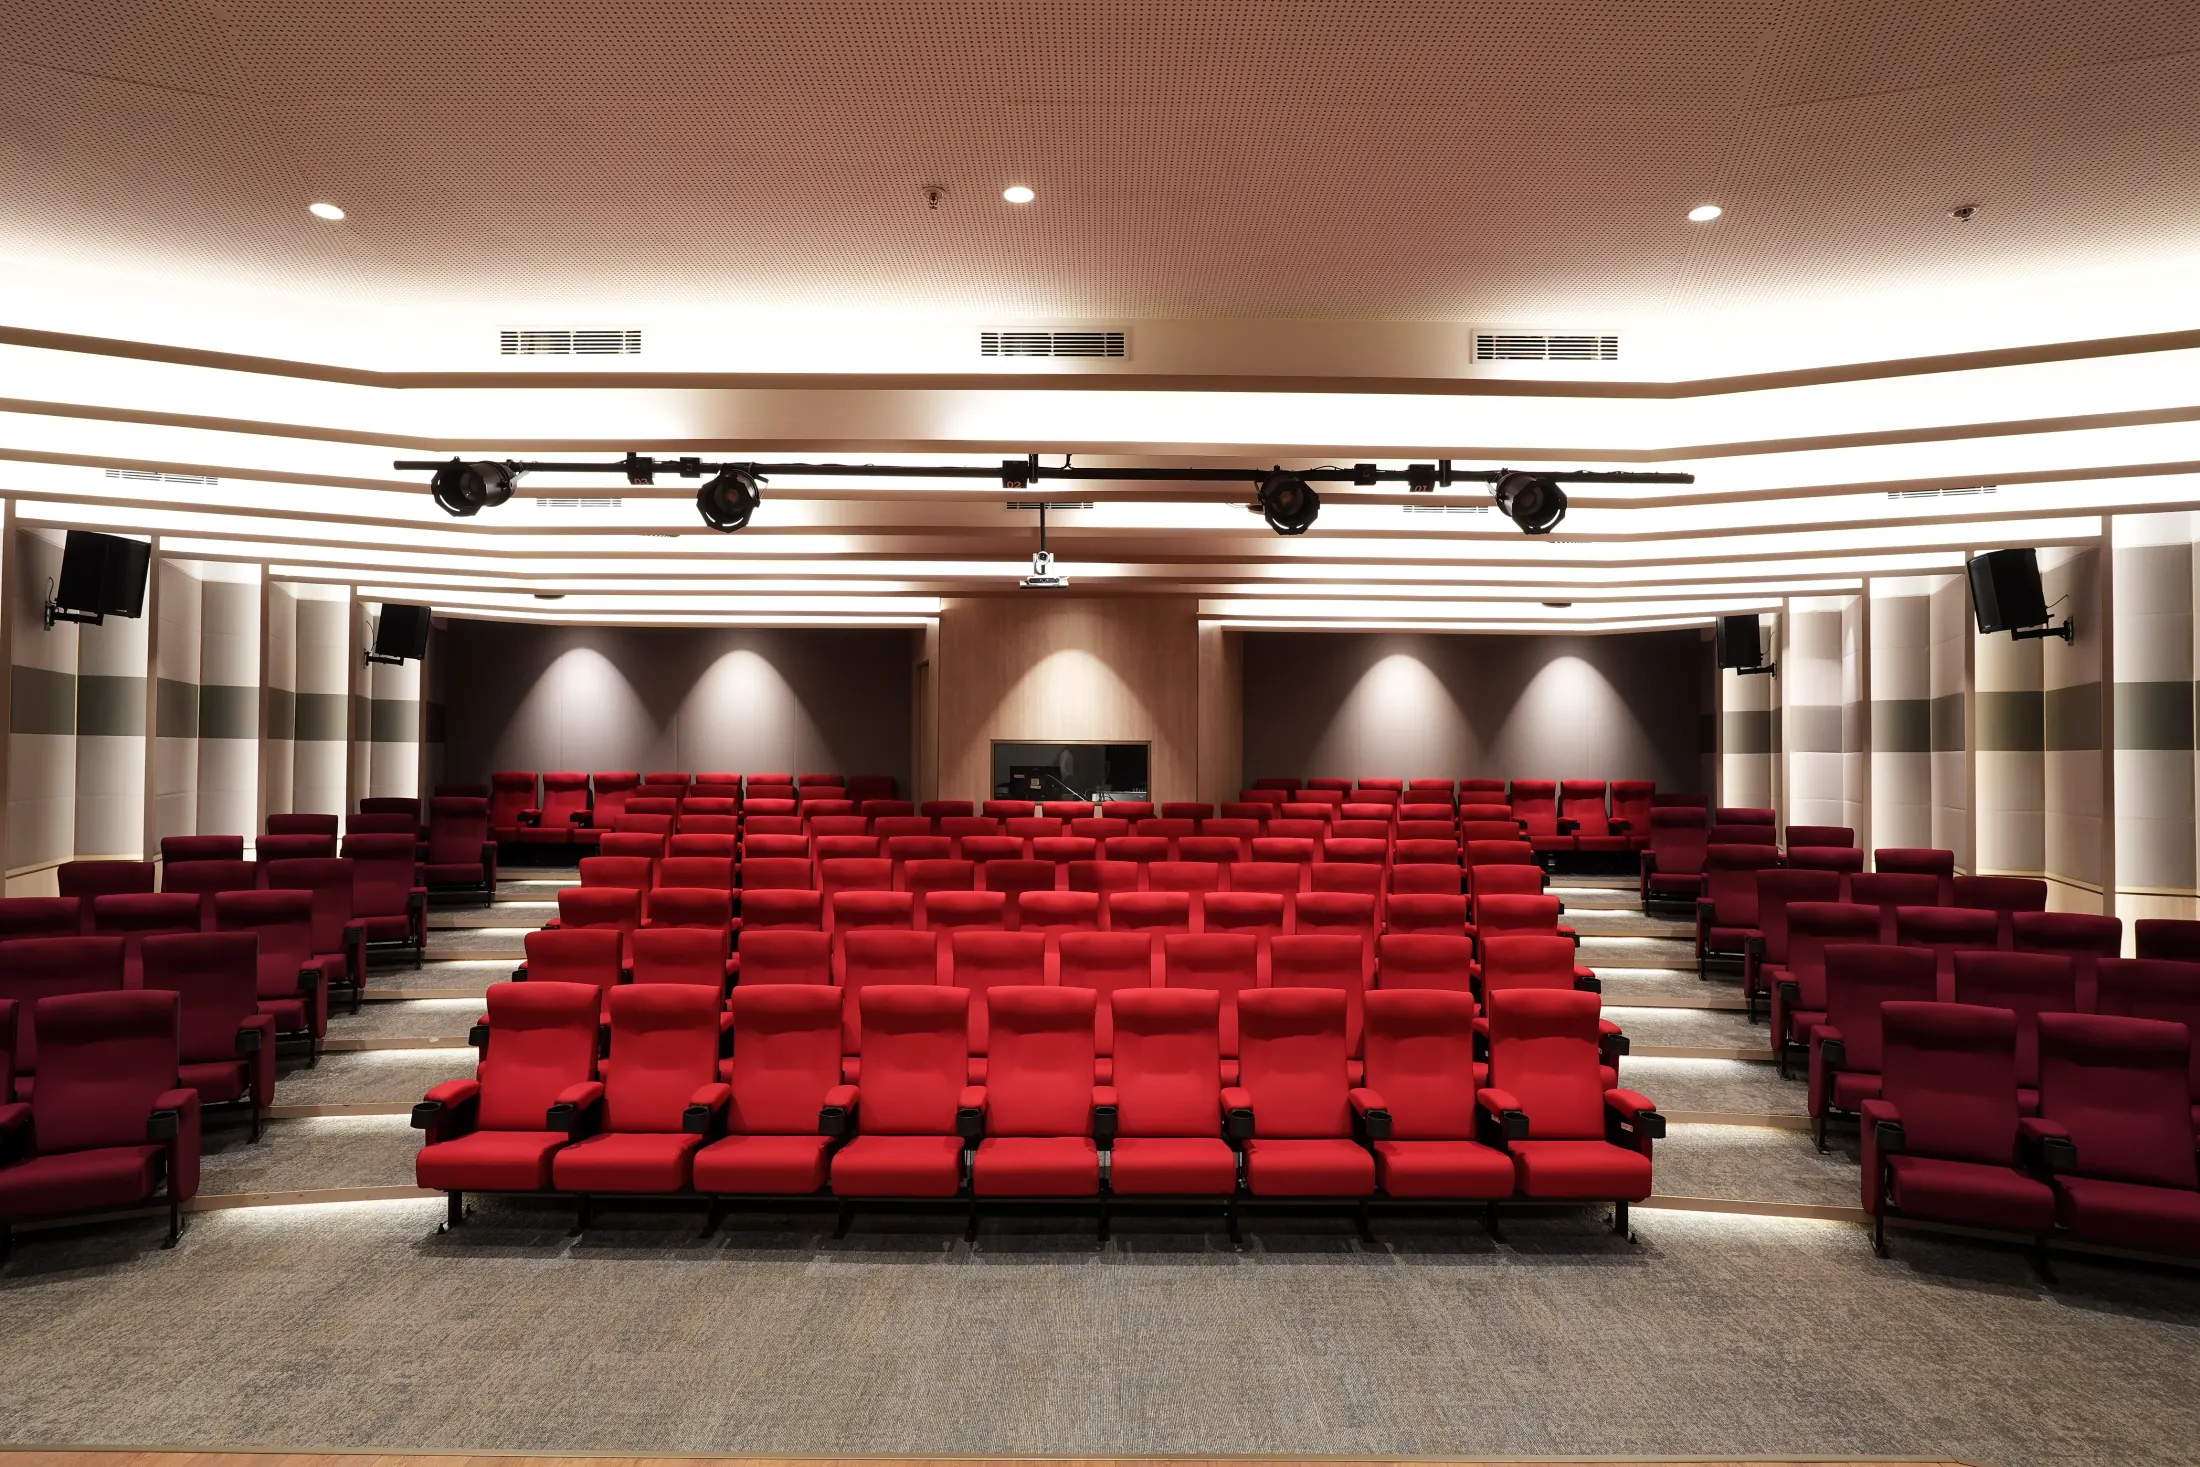
An auditorium on an RSP campus
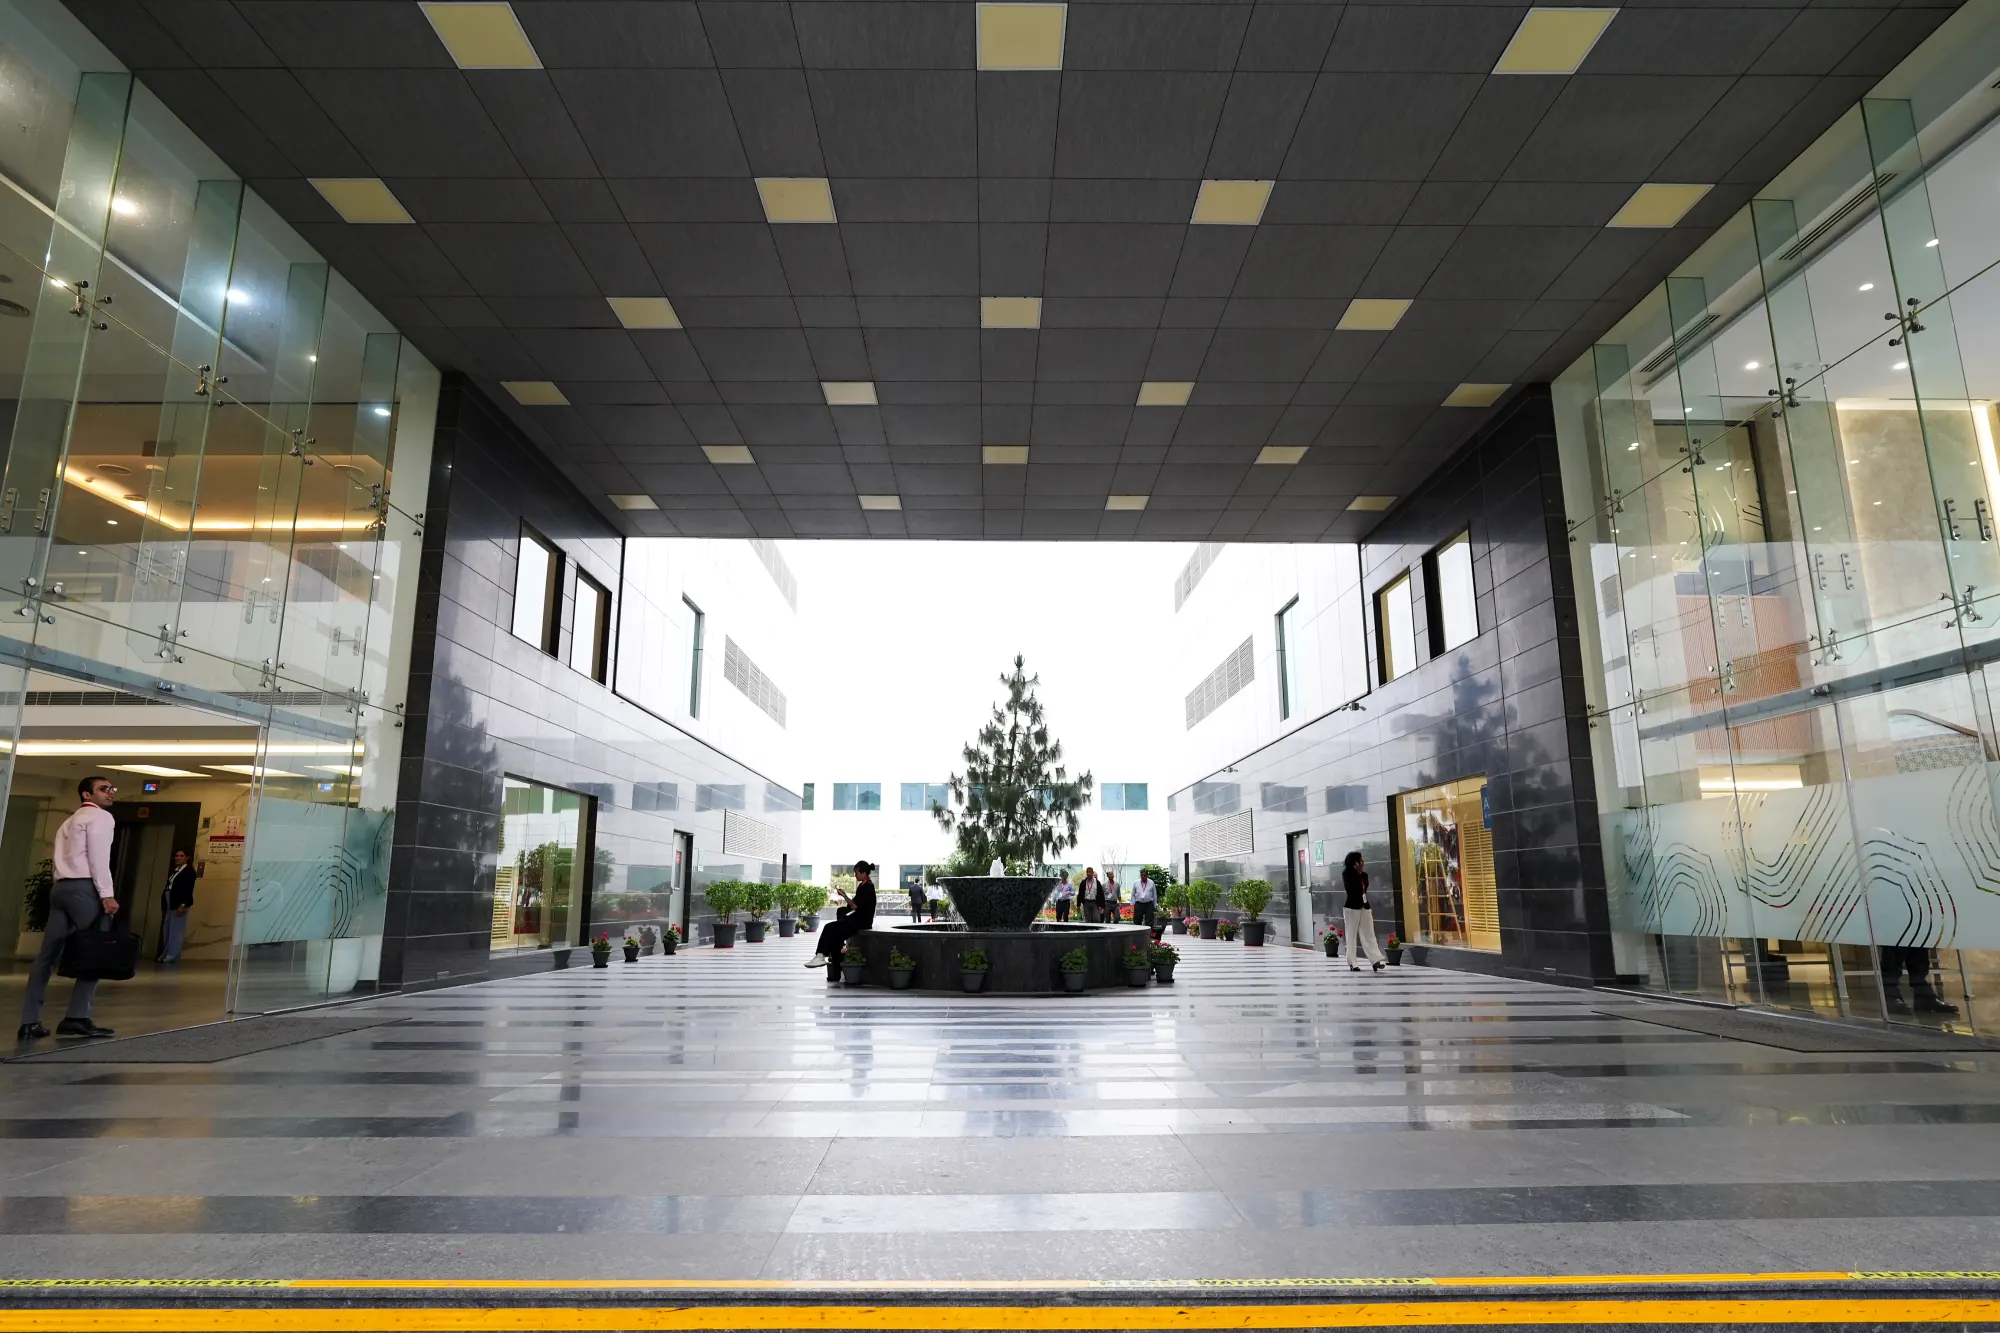
A covered entrance court
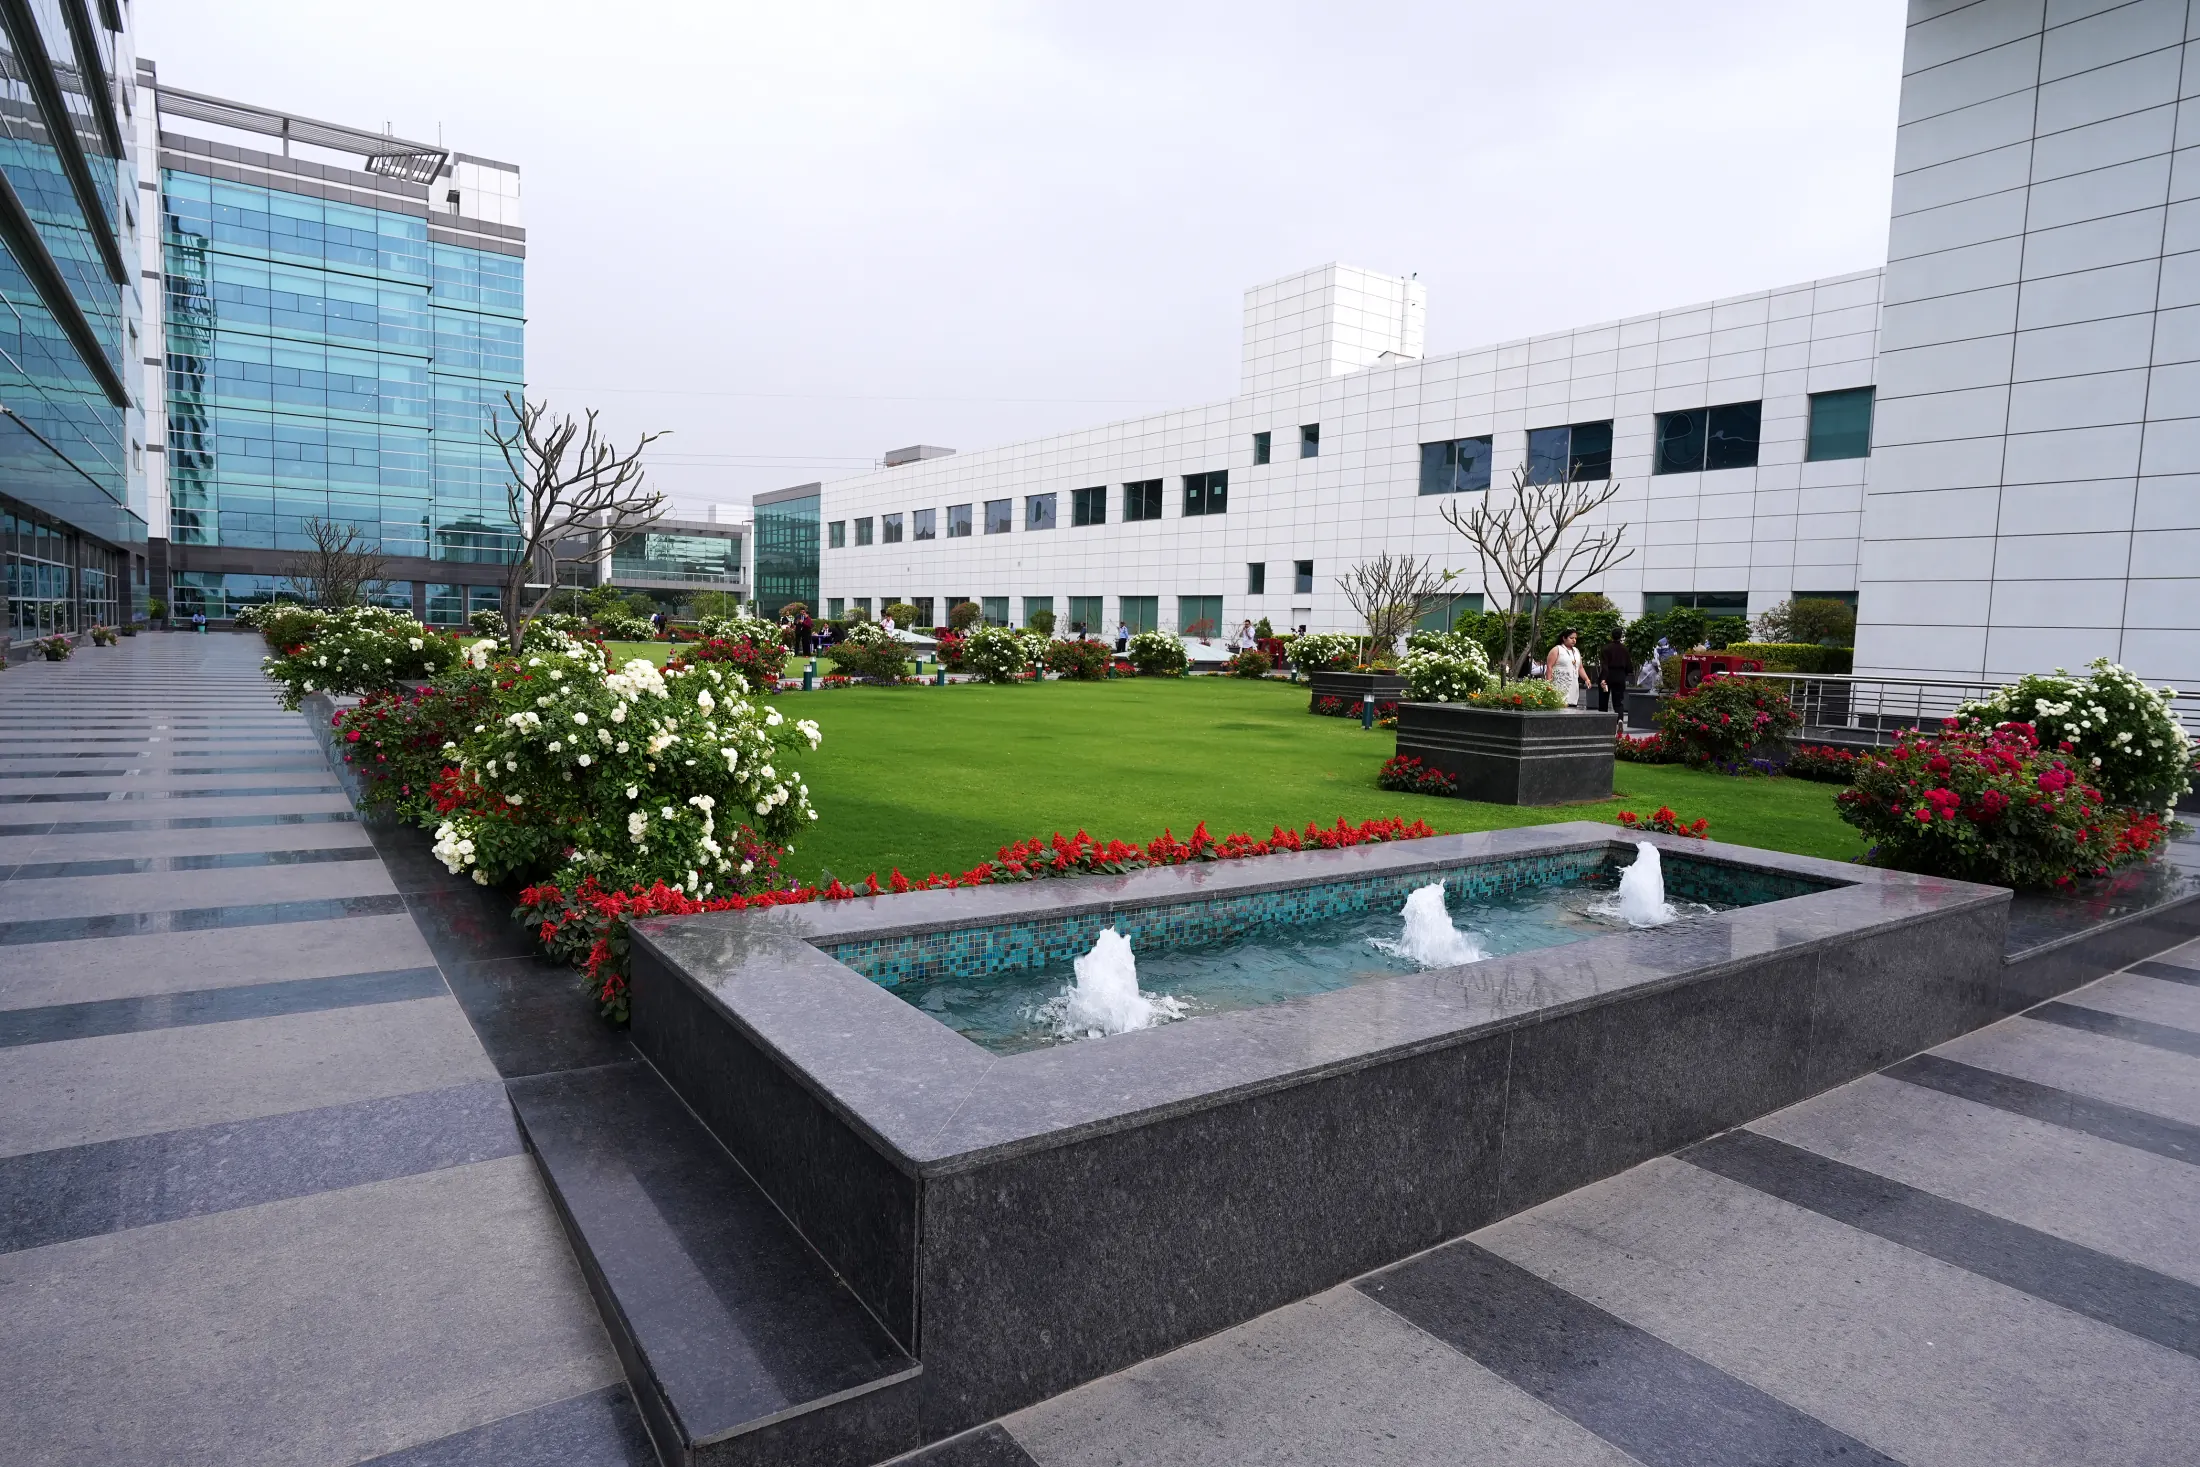
A landscaped court with water features

Structure and long spans

  • Pre-engineered steel or reinforced concrete, chosen for the span, the height and the programme
  • Floors designed for heavy, moving and vibrating equipment
  • Pits, trenches, crane runways and lifting points planned into the structure, not cut in later

Power and resilience

  • Supply sized to the operation, with headroom for what is added later
  • Standby generation for the full load, with automatic changeover
  • Dedicated supply for equipment that runs around the clock

Distribution and control

  • A main panel for each block, and separate panels for cooling, ventilation, water and plumbing
  • Uninterruptible supply for critical loads
  • Distribution planned so that maintenance never interrupts a critical load

Climate and building services

  • Cooling chosen building by building, from VRV systems to water-cooled and air-cooled chillers
  • Process cooling and close control of temperature and humidity where equipment demands it
  • Mechanical, electrical and plumbing services planned so that none of them disturbs the equipment

Equipment in, and out again

  • Doors, loading areas and routes sized to the largest piece of equipment and the vehicles that bring it
  • Delivery and installation sequenced with the suppliers’ lead times and the construction programme
  • Access and spare capacity kept for equipment that is replaced, upgraded or added later

Specialist spaces

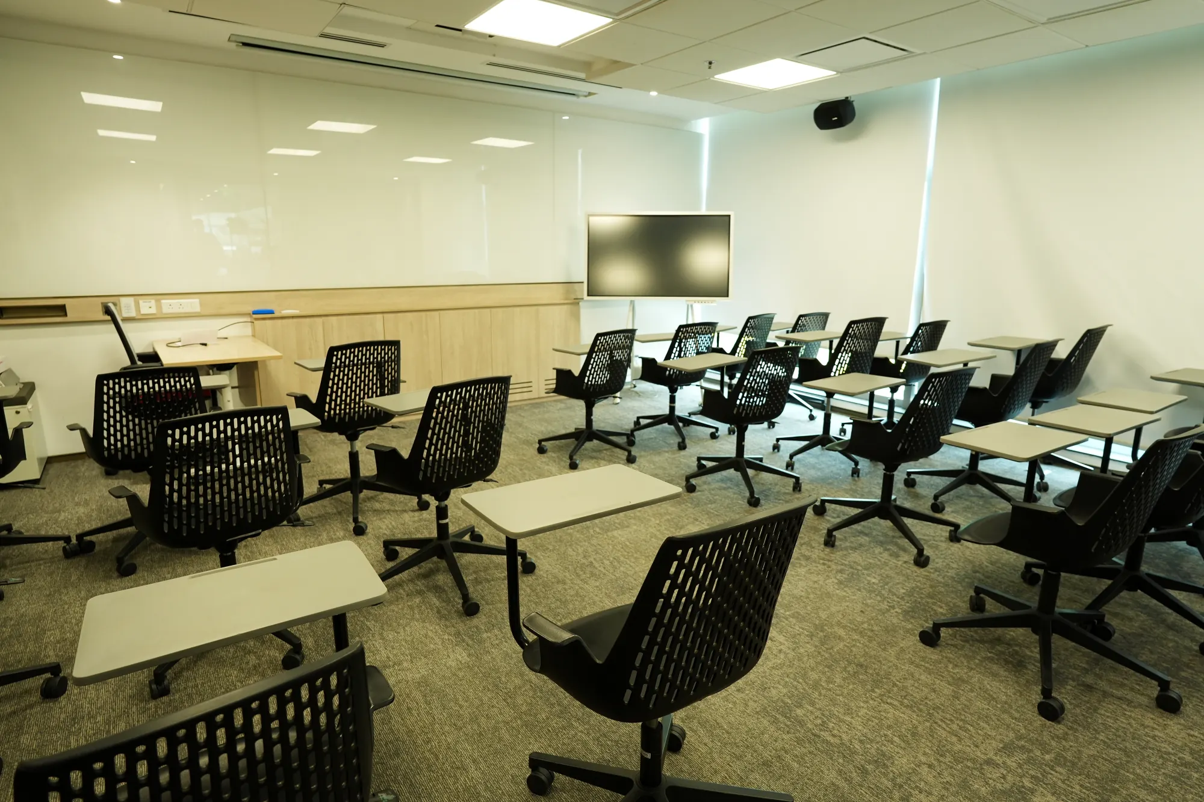
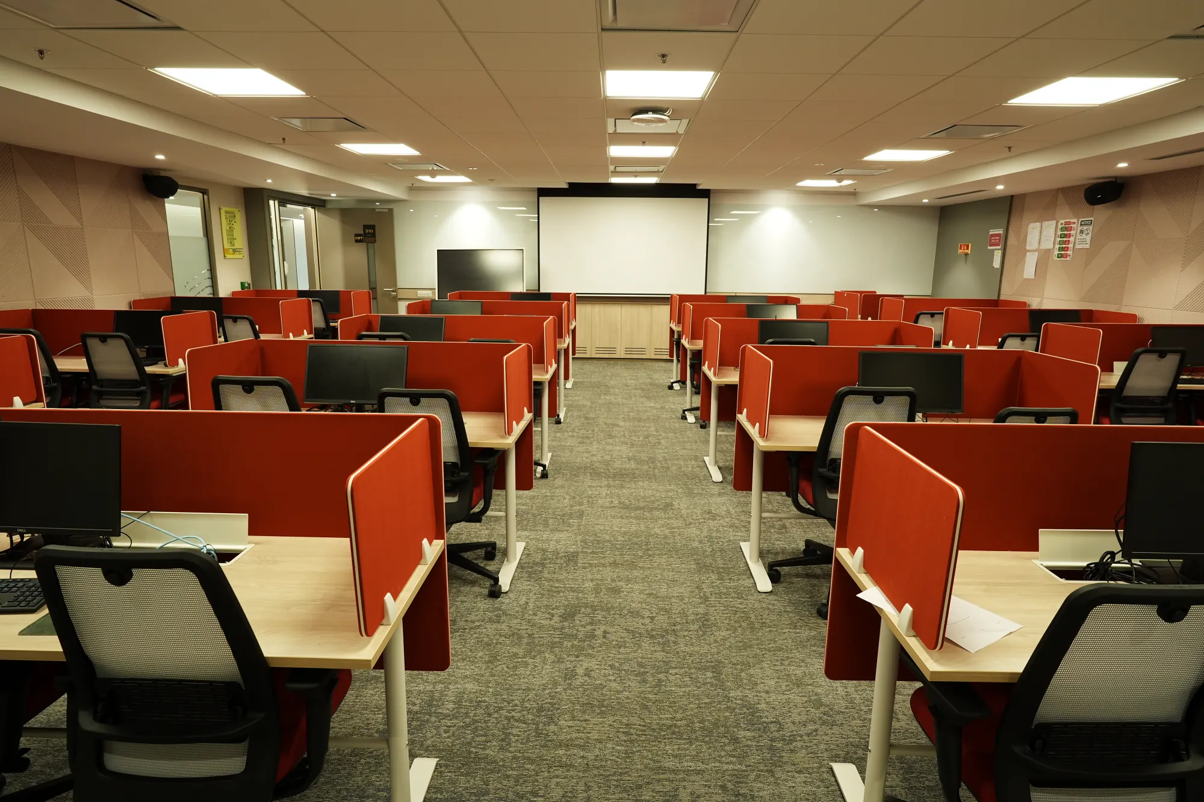
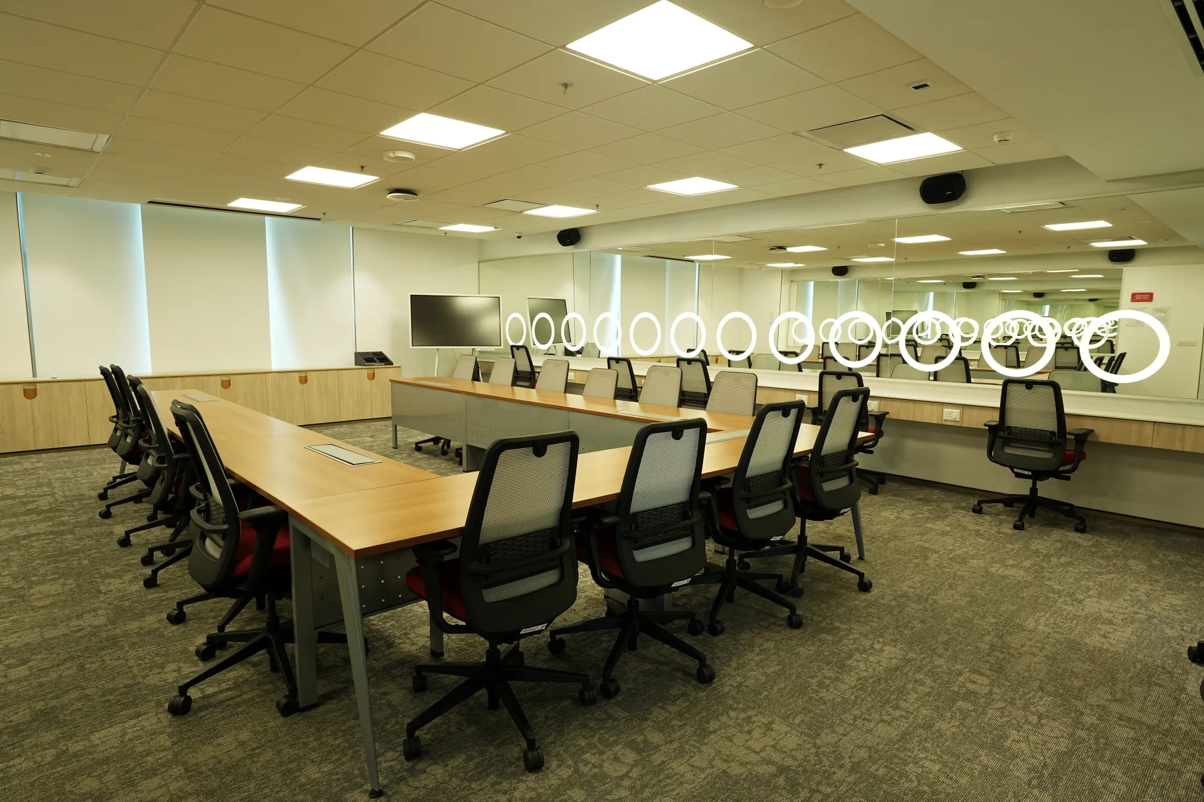
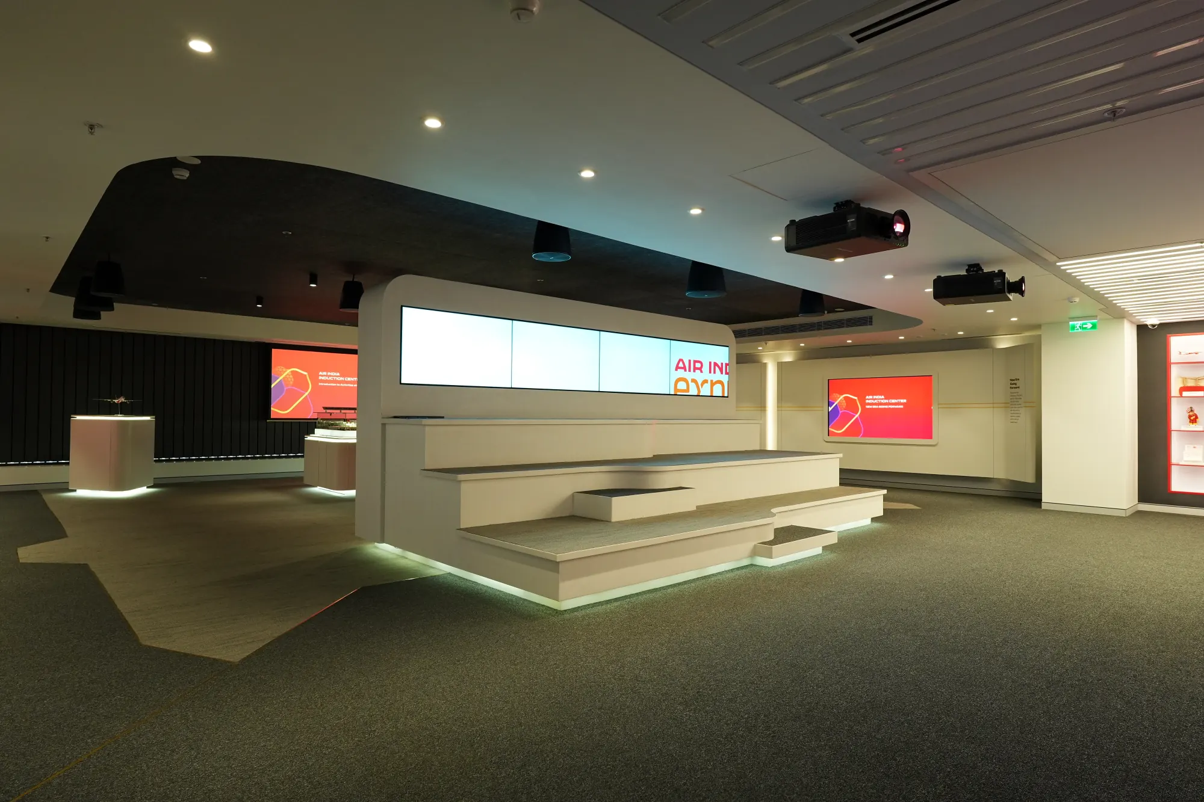
  • Auditoriums, laboratories, workshops, simulator halls and training rooms, each designed to its use
  • Acoustics, lighting and audiovisual systems planned with the room, not added to it
  • Interiors designed and fitted out by RSP’s in-house practice, or by the occupier

Security and arrival

  • Zoned access from the campus gate to restricted rooms, with surveillance and visitor control
  • Fire detection, suppression and evacuation designed for what the building holds
  • Secure communications rooms, and a design prepared for the inspections regulated operations go through

Landscape, water and certification

  • Landscape and daylight throughout, with separate routes for vehicles and people
  • Wastewater treated on site for reuse, and envelopes that keep running costs down
  • Green certification planned from the first drawing: enovation Centre and envision Centre are LEED IGBC Gold rated

How it works

From the first brief to operation

Five stages and nine steps, some run in parallel where the programme needs it

  1. 01/ 09Define

    Requirement

    You set out what the building must do: the operation, the equipment and its specifications, the number of people, and when you need to start.

    Outcome: A clear requirement

  2. 02/ 09Define

    Feasibility and proposal

    RSP studies the requirement in detail, visits your existing facilities where it helps, and tests it against its land: what can be built, where, at what scale and by when. It returns a proposal covering the site, the building, the programme and the commercial principles.

    Outcome: A proposal

  3. 03/ 09Commit

    Letter of intent

    Both sides commit to the scope, the site and the programme. The commitment is what allows RSP to appoint specialist architects and engineers and, where the project needs it, to acquire more land.

    Outcome: A shared commitment

  4. 04/ 09Design and approve

    Design development

    RSP’s in-house architects, specialist architects and engineers, and your equipment suppliers turn your equipment-led layouts into one coordinated design, through to an agreed specification.

    Outcome: An agreed specification

  5. 05/ 09Design and approve

    Land and approvals

    RSP acquires any additional land and takes the project through change of land use and building plan sanctions.

    Outcome: Approved plans

  6. 06/ 09Design and approve

    Lease

    The lease is concluded on the agreed scope, specification and programme, in parallel with design and approvals where the timeline needs it.

    Outcome: A signed lease

  7. 07/ 09Build

    Construction

    RSP’s in-house project team builds to a fixed programme, coordinating contractors, consultants and your equipment suppliers, with the delivery and installation of specialist equipment sequenced into the build. Work runs in parallel streams so that parts of the project can open before the rest.

    Outcome: A building on programme

  8. 08/ 09Build

    Commissioning and handover

    Every system is tested and commissioned, and the building is taken through the clearances to occupy. It is handed over ready for use or for your own fit-out, block by block where you need to start early.

    Outcome: A building ready for use or fit-out

  9. 09/ 09Operate

    Operation

    RSP’s facility team runs and maintains the campus to its specification for the life of the lease, upgrades it as your needs change, and remains your single point of contact.

    Outcome: One point of contact for the life of the lease

The case for it

Why build to suit, and why with RSP

Why built to suit

01

Designed around your operation

Your requirements determine the building from the outset: its structure, power, cooling, spaces and infrastructure. The result is a purpose-built facility, rather than an existing building your operation must adapt to.

02

Your capital stays in your business

RSP finances, develops and owns the building. You occupy it on lease, without tying up capital in land acquisition or construction, leaving more resources available for your core operations.

03

One partner, accountable for delivery

RSP manages the land, statutory approvals, design, contractors and construction. You define what your operation needs; RSP takes responsibility for delivering the building, including approvals for any additional land required.

Why RSP

04

Integrated expertise, from design to operation

RSP brings architecture, project management, development and long-term ownership together. Its in-house teams design and deliver each building around the organisation’s requirements, rather than simply maximising development on the plot. RSP remains responsible for the property throughout the lease.

05

Land suited to your purpose

Training and research facilities require land with the appropriate planning designation, which is limited in Gurugram. RSP’s enovation Centre and envision Centre are located on institutional land, providing a suitable setting for these uses.

06

Built to your programme, with flexibility to evolve

Construction and handover are planned around your operational timetable, including phased delivery where an earlier start is needed. Requirements can also be refined during design and construction, subject to their implications for the project.

Case studies

Two training centres, one campus

Both at enovation Centre, on the Southern Peripheral Road in Sector 75

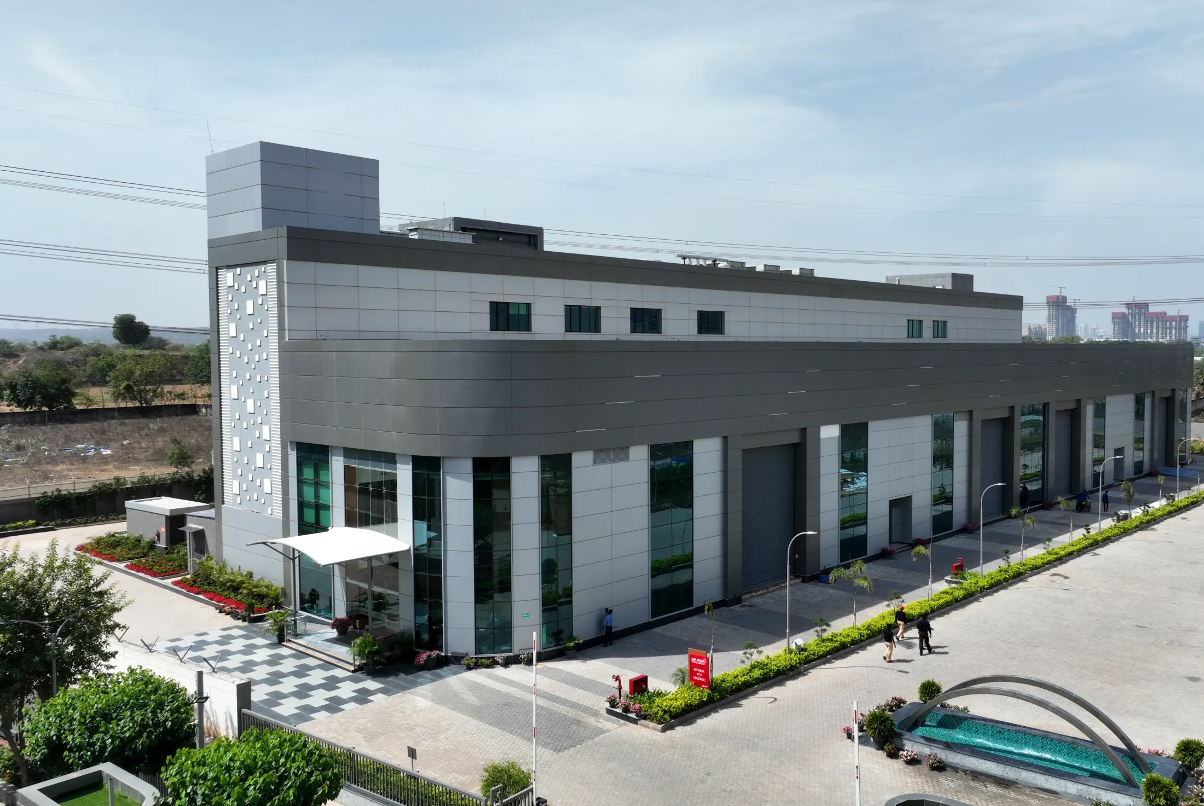
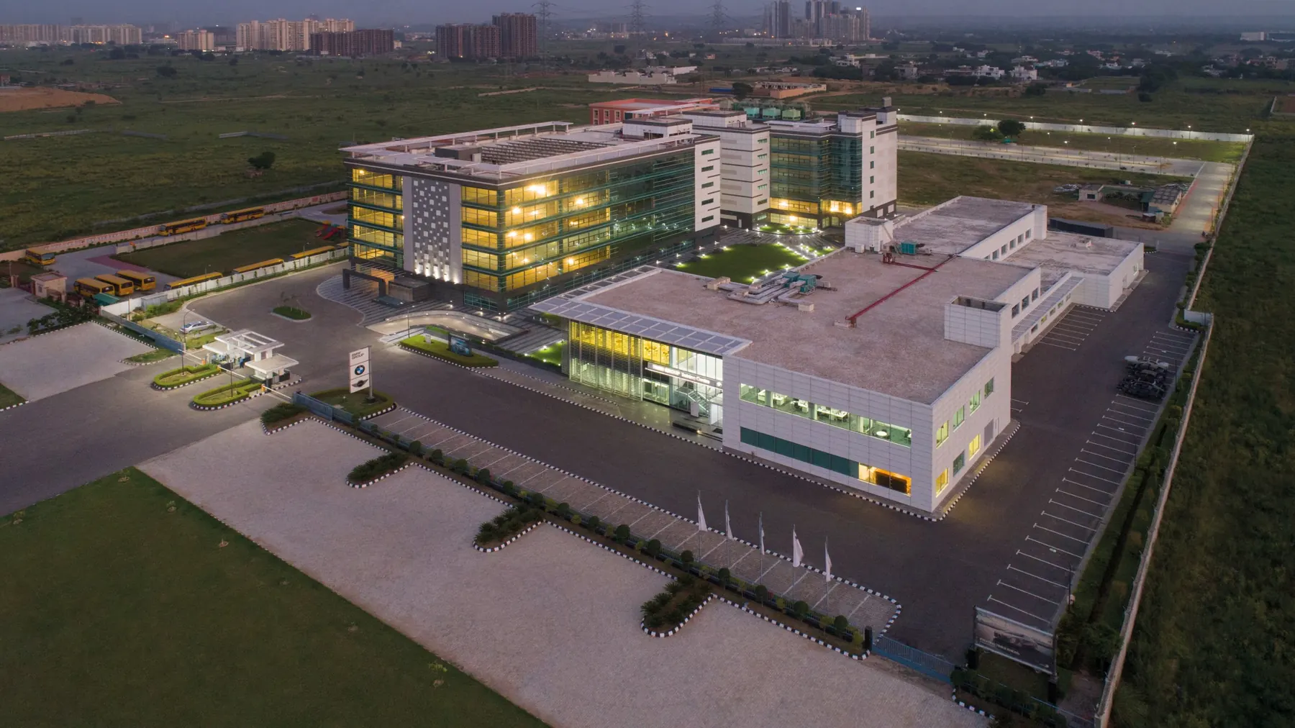
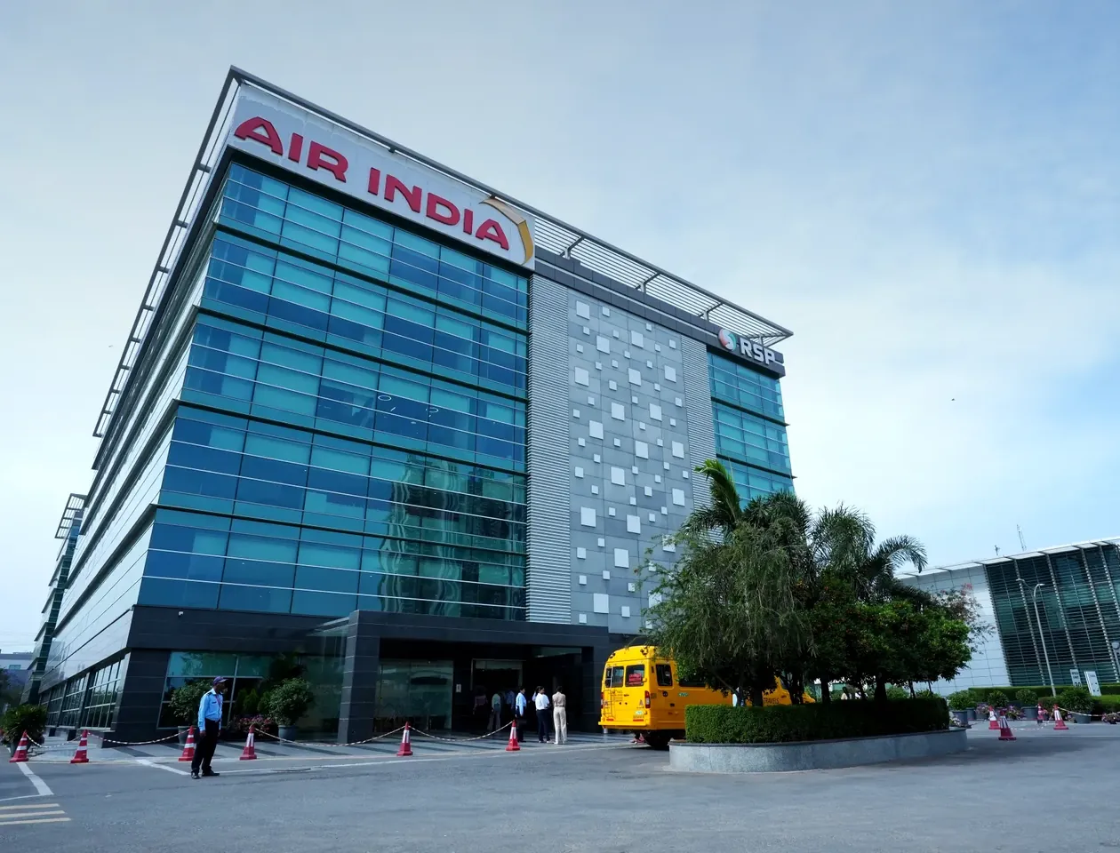
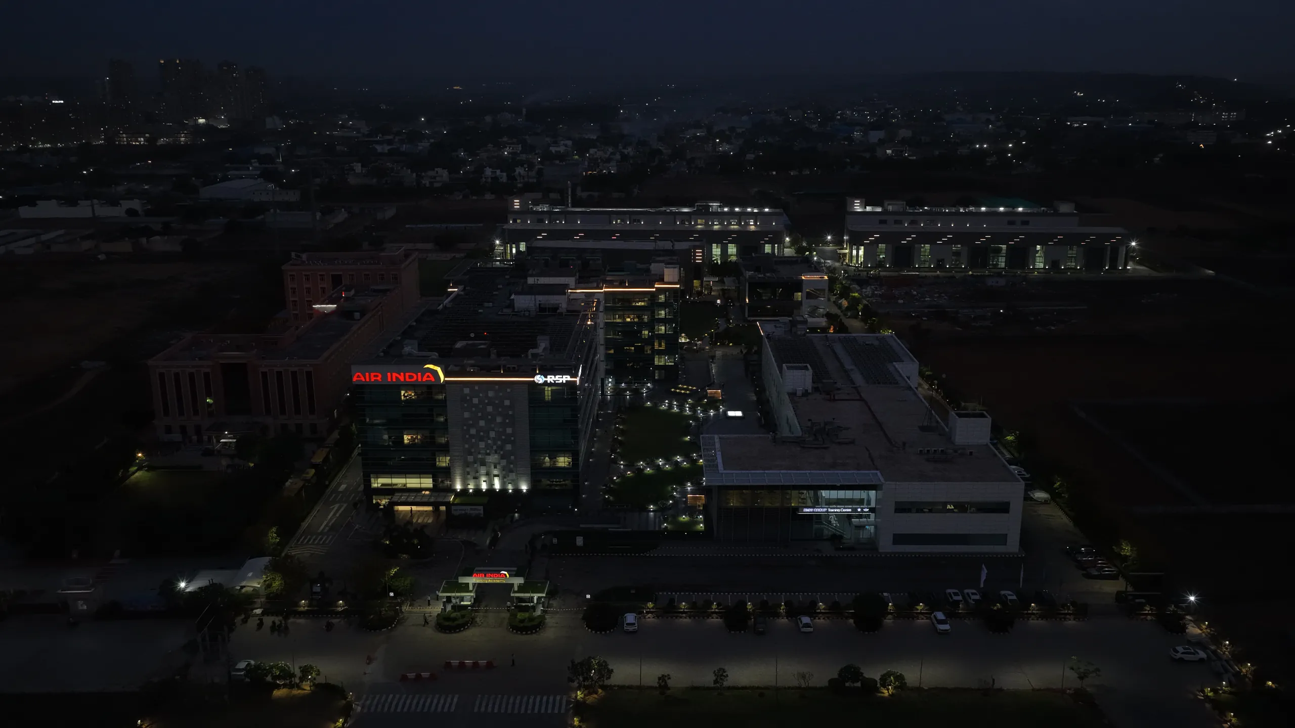
The academy at night, with the BMW Group Training Centre on the right

01enovation CentreSector 75, Gurugram

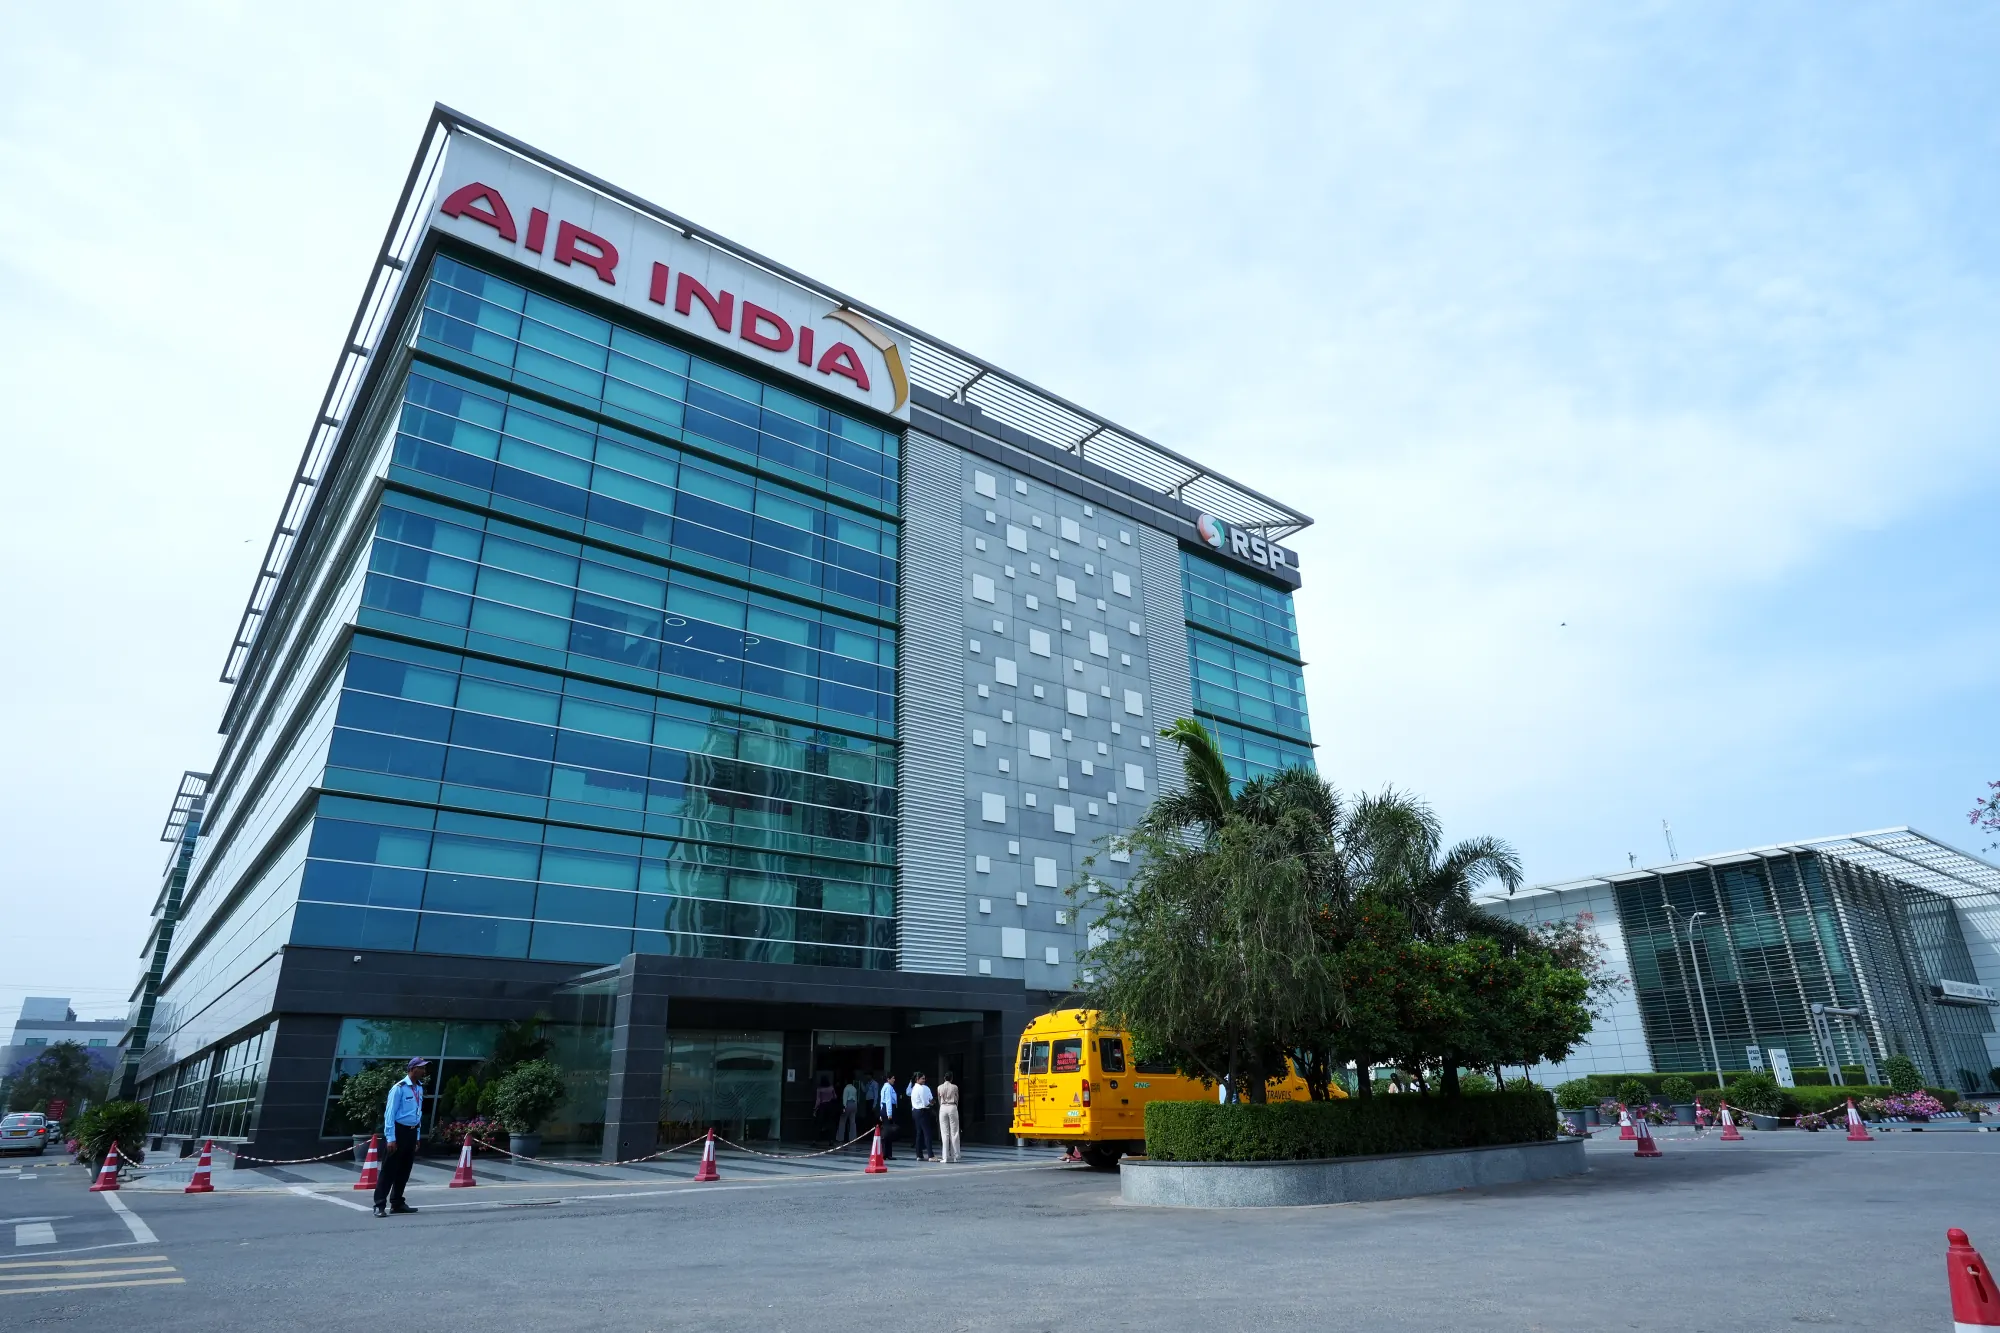
Air India Training Academy

What Air India calls South Asia’s largest aviation training academy: three existing blocks adapted and three new ones built, on one campus.

600,000+Sq ft academy
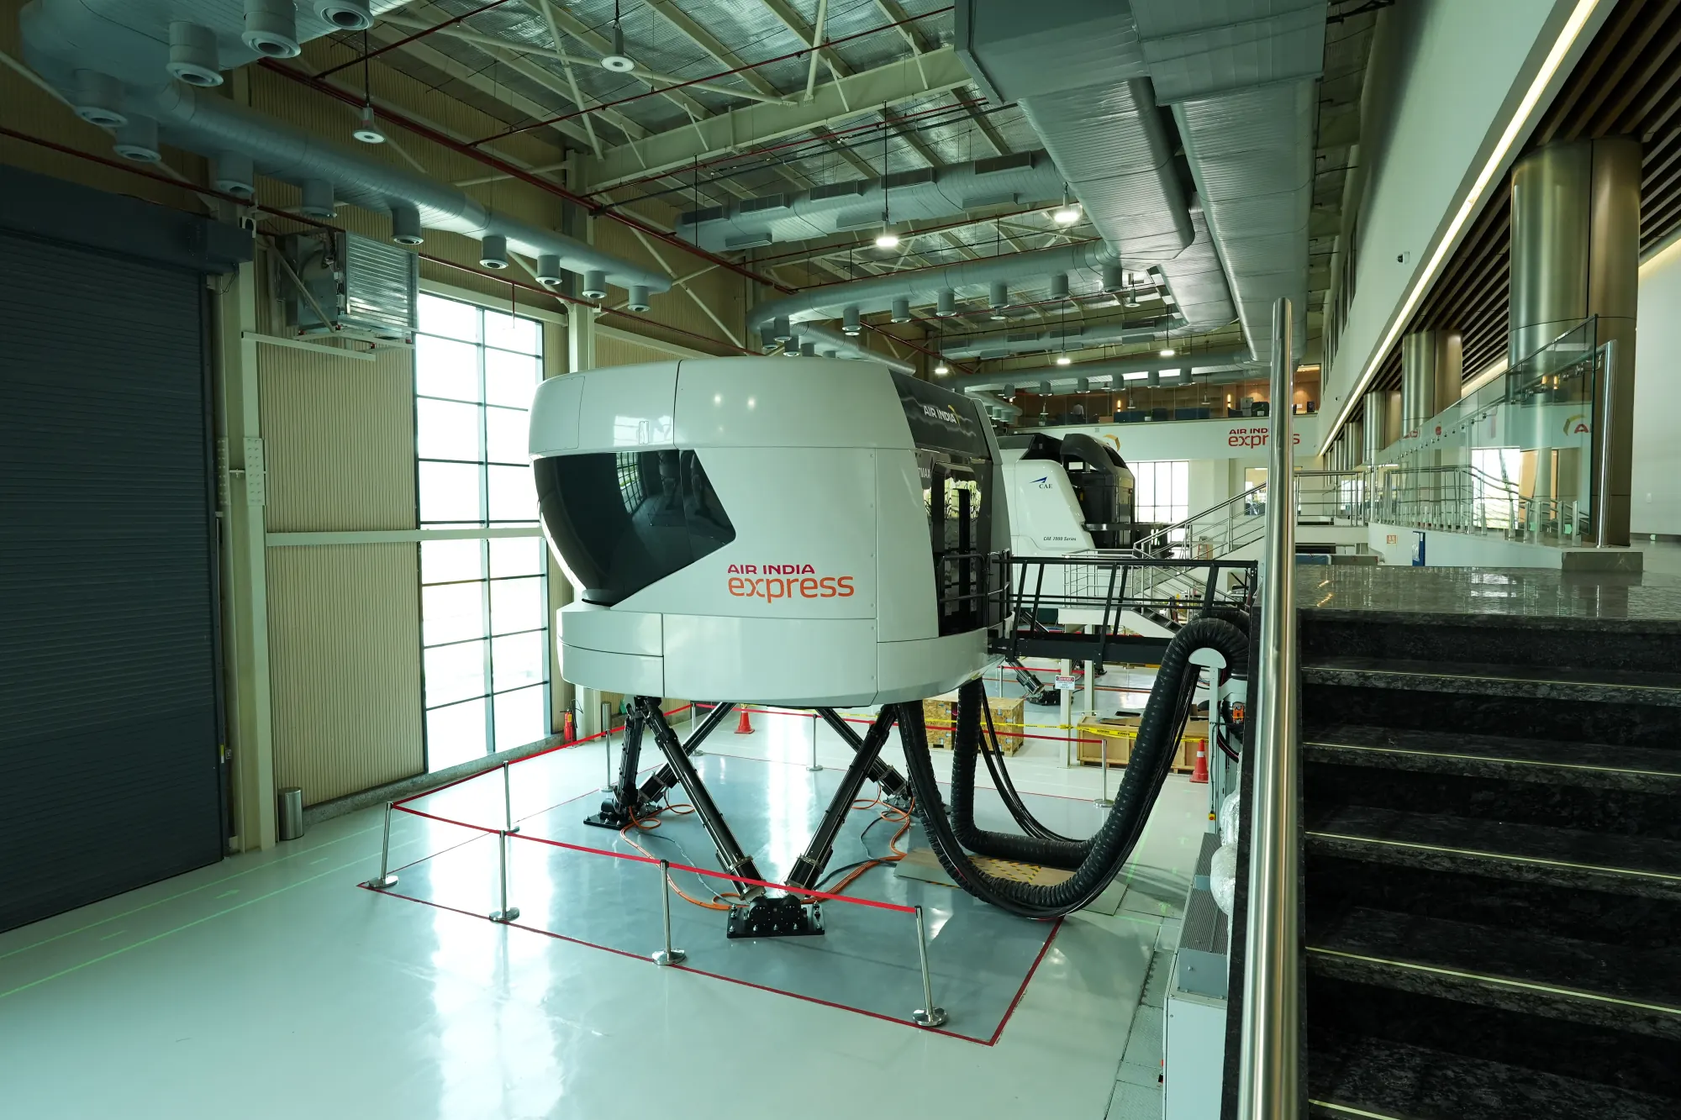
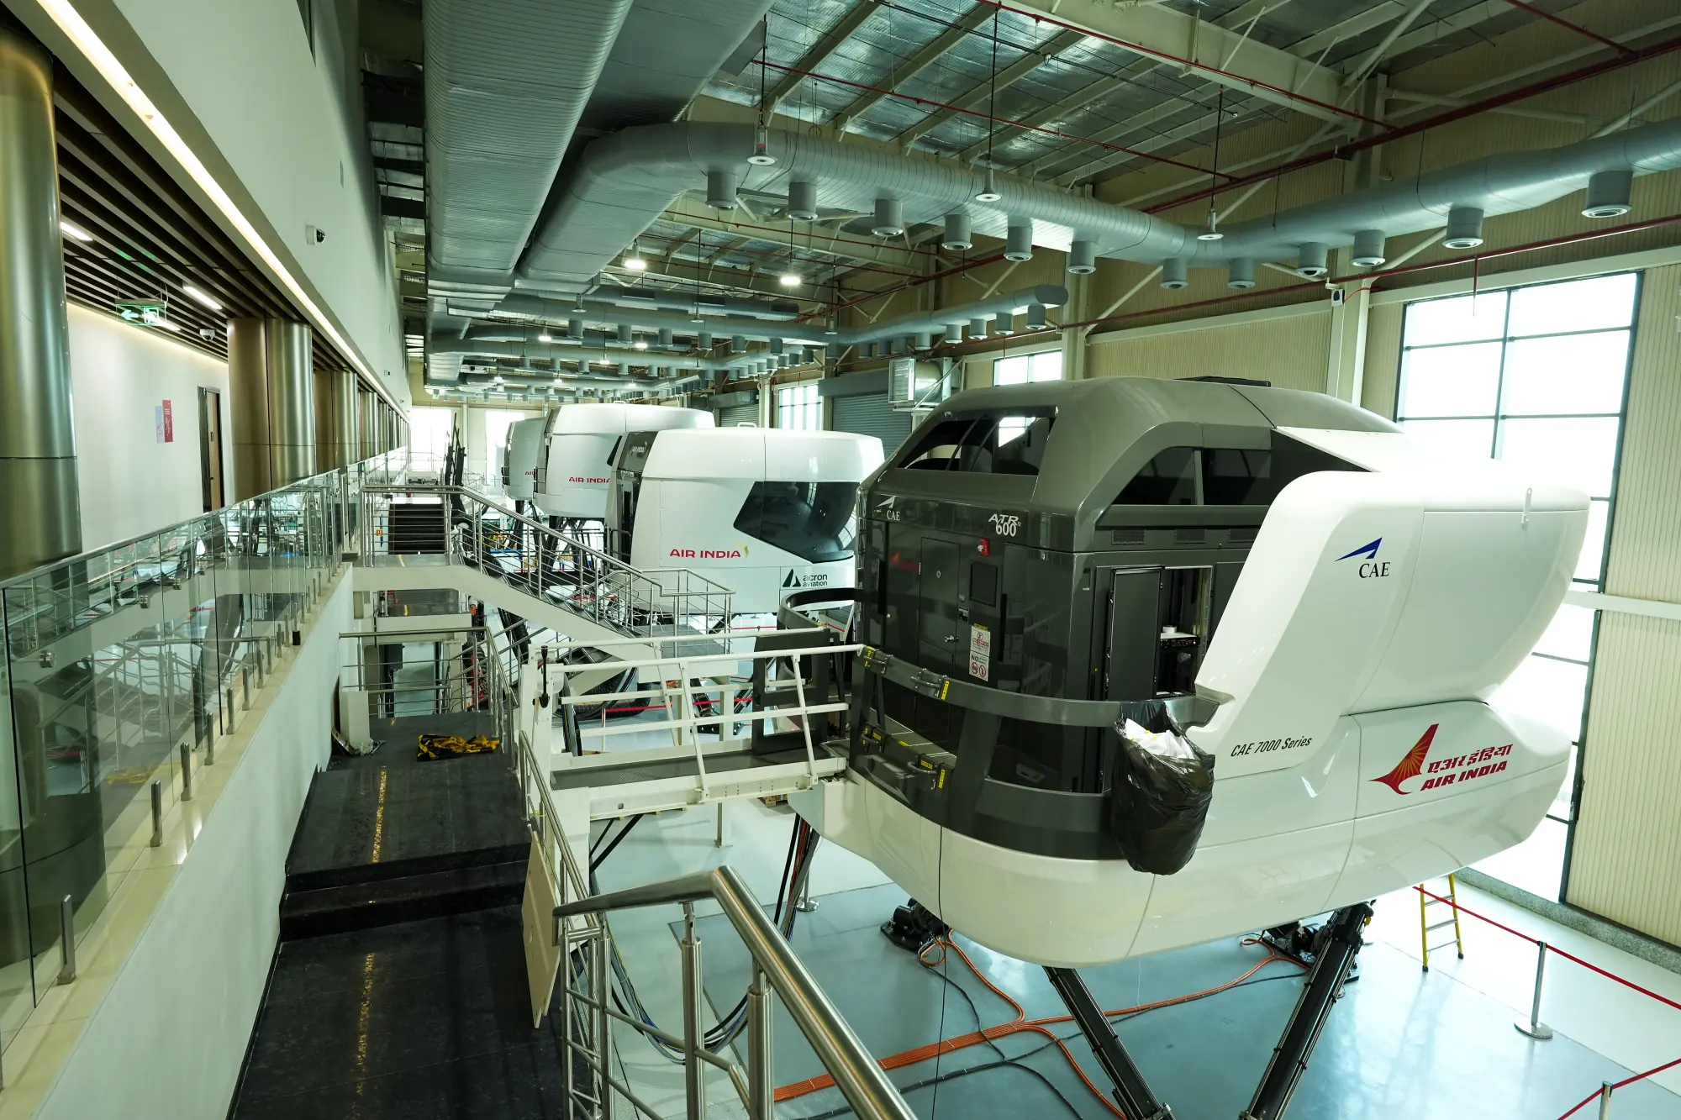
20+Full-flight simulator bays
6Blocks, three adapted and three built
9Months from final design to handover

The project

Air India first visited enovation Centre in March 2023 and chose it that year for its new training academy. For the first phase, RSP adapted three buildings already standing on the campus, Blocks B, C and E, for classroom, cabin crew and service training. They were in use from February 2024.

The second phase needed buildings that did not yet exist: halls for more than 20 full-flight simulators, and a block for water evacuation training. RSP added land to the campus, took it through a change of land use, and built three pre-engineered steel buildings, Blocks D, F and G. Blocks D and F were handed over for Air India’s fit-out in December 2024, nine months after the final design was agreed, and the second phase was complete in March 2025.

The programme ran against three constraints at once: approvals, including for the added land; the winter halts on construction across Delhi NCR when air quality turns severe; and a fixed deadline. Work ran in parallel streams, with Air India’s equipment suppliers and their lead times coordinated from end to end.

Timeline

  1. March 2023First site visit
  2. 2023Air India chooses enovation Centre
  3. October 2023RSP adds land for the second phase
  4. February 2024First phase in use: Blocks B, C and E, adapted
  5. March 2024Final design for Blocks D, F and G
  6. December 2024Blocks D and F handed over for fit-out
  7. February 2025Block G handed over for fit-out
  8. March 2025Second phase complete
  9. September 2025Block D opens as the Air India and Airbus pilot training centre

Block by block

Blocks B and CBlock EBlock DBlock FBlock G
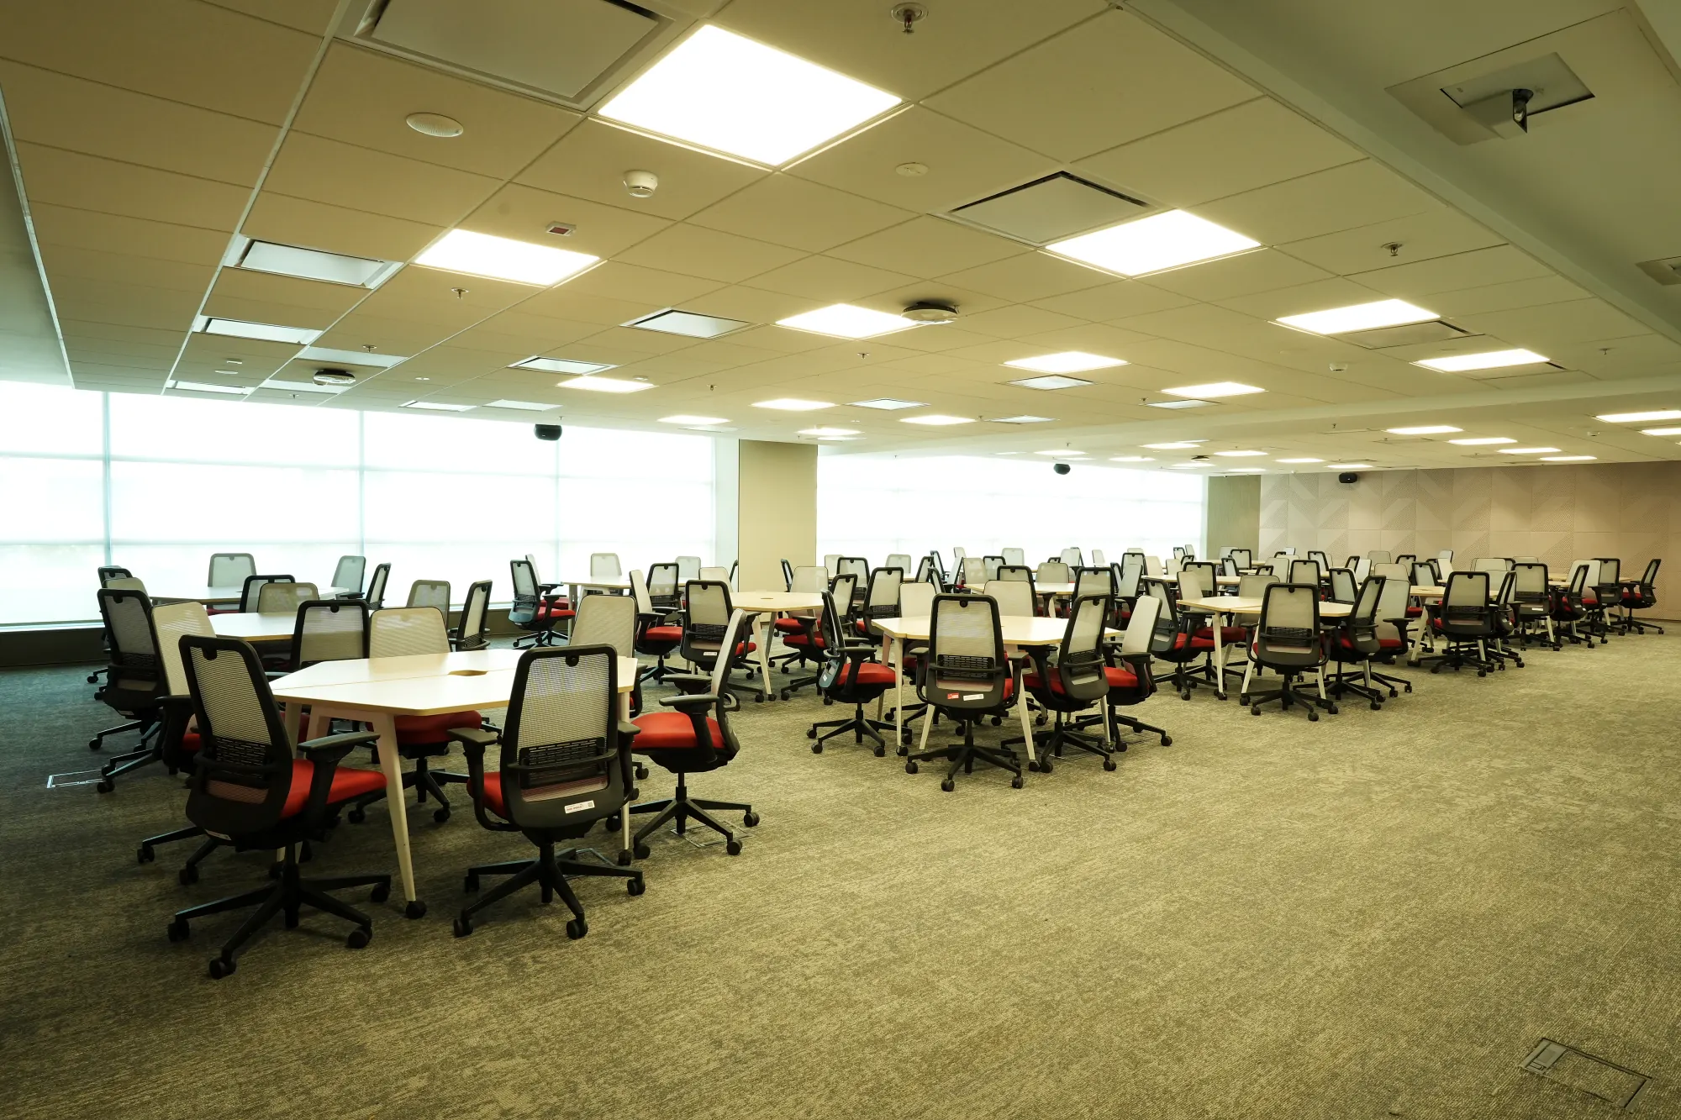
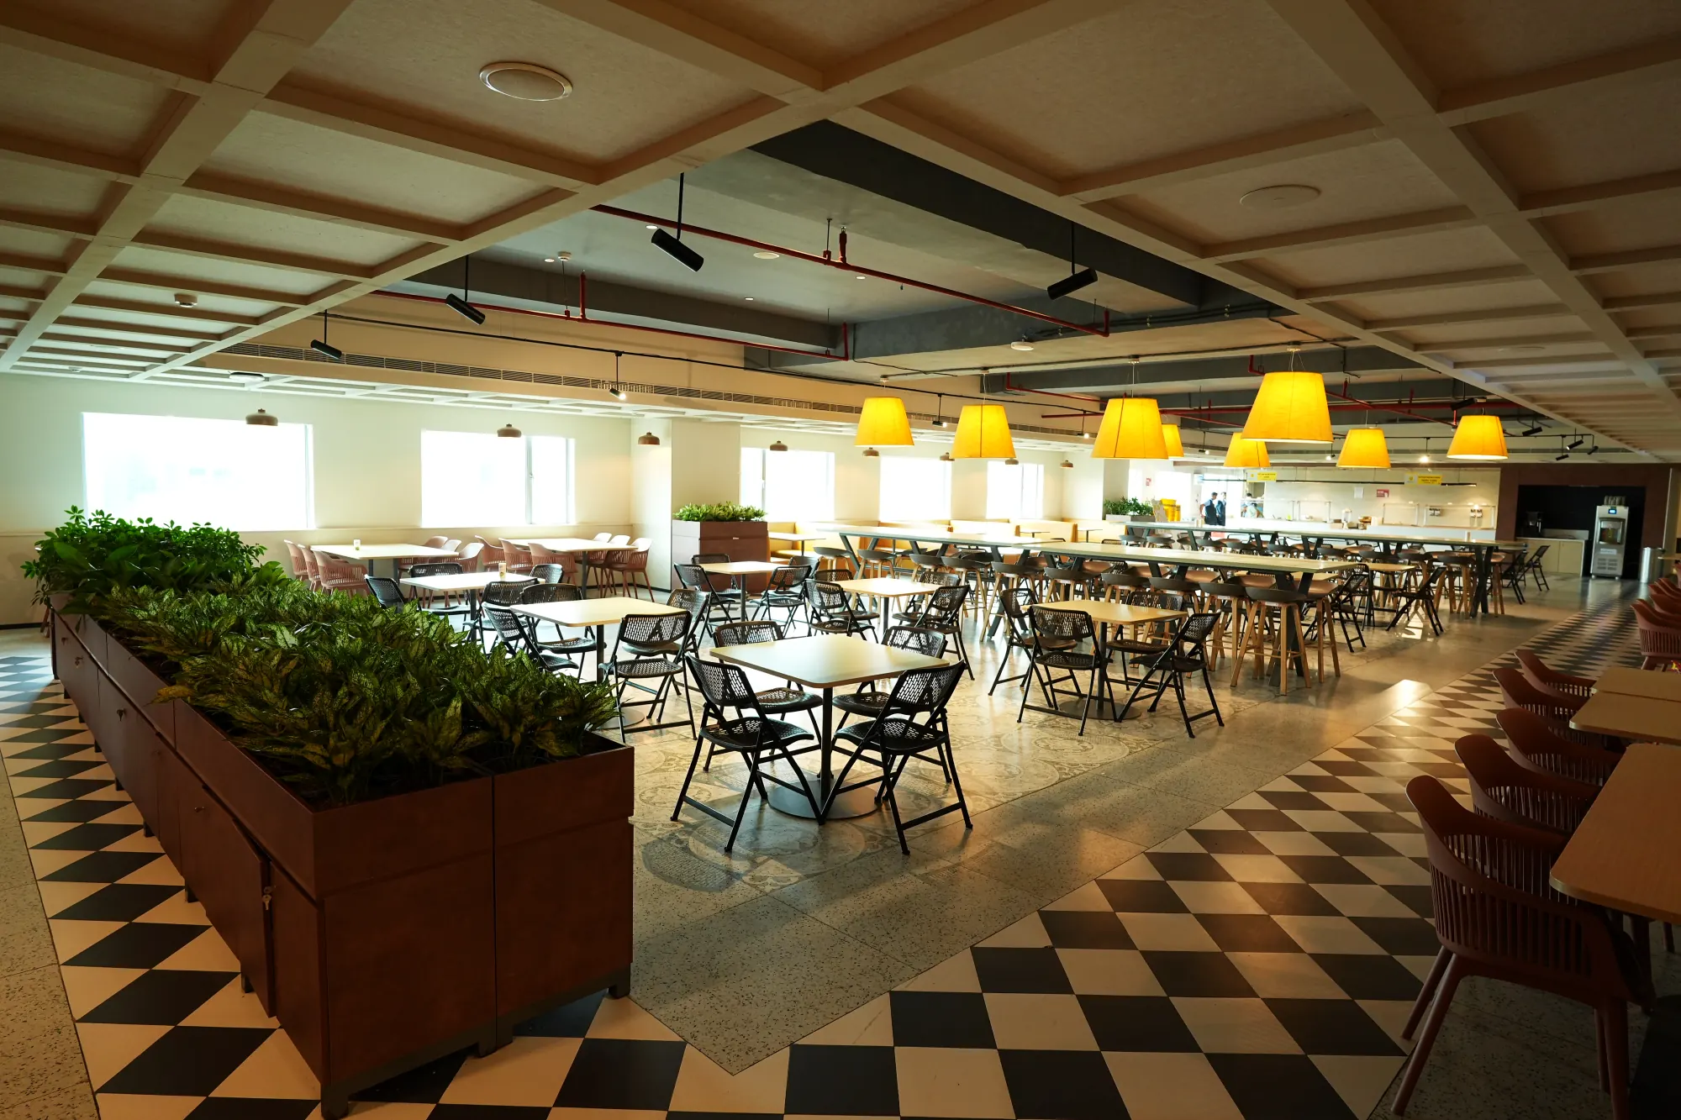
  • Classrooms, training rooms and administration for the academy, with a floor for dining and recreation

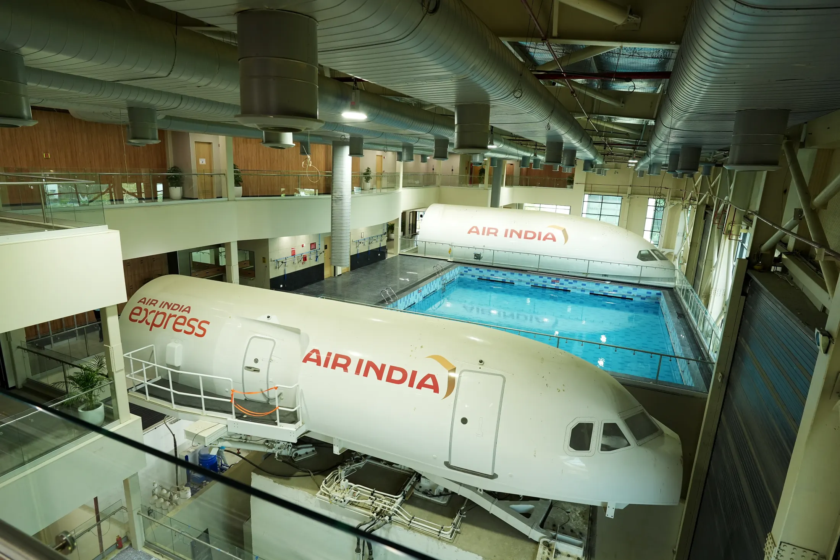
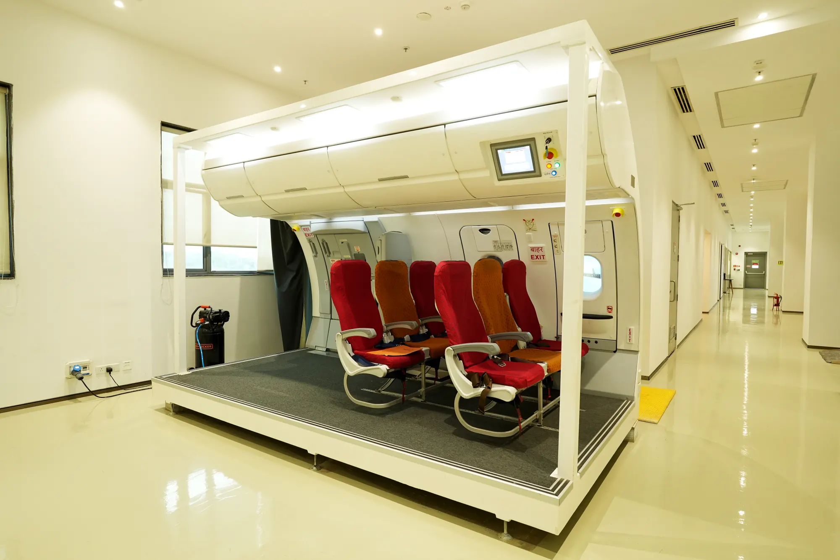
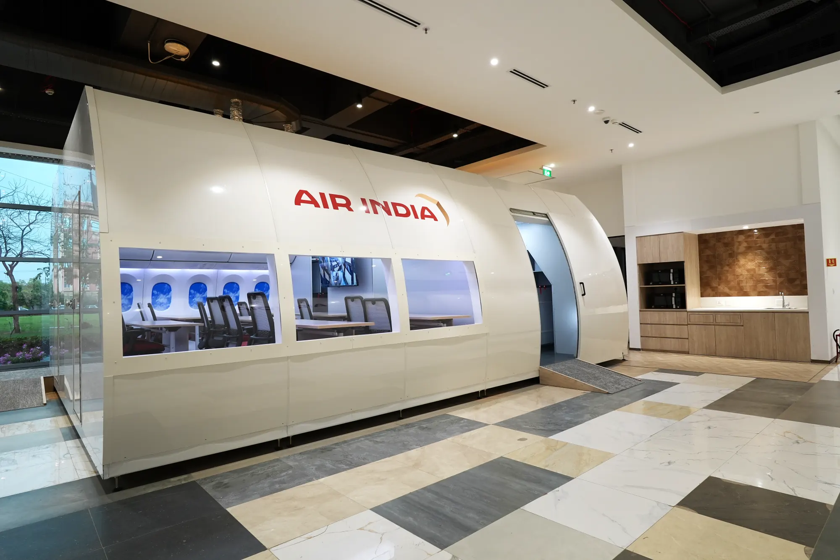
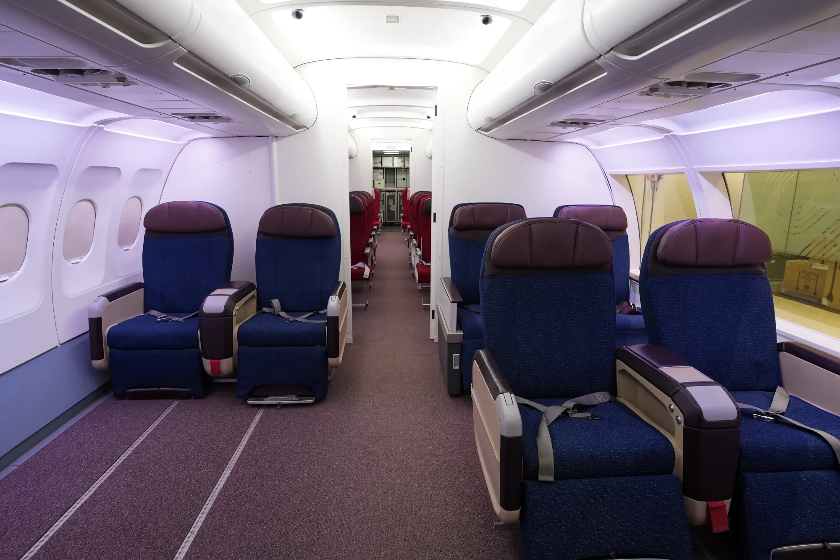
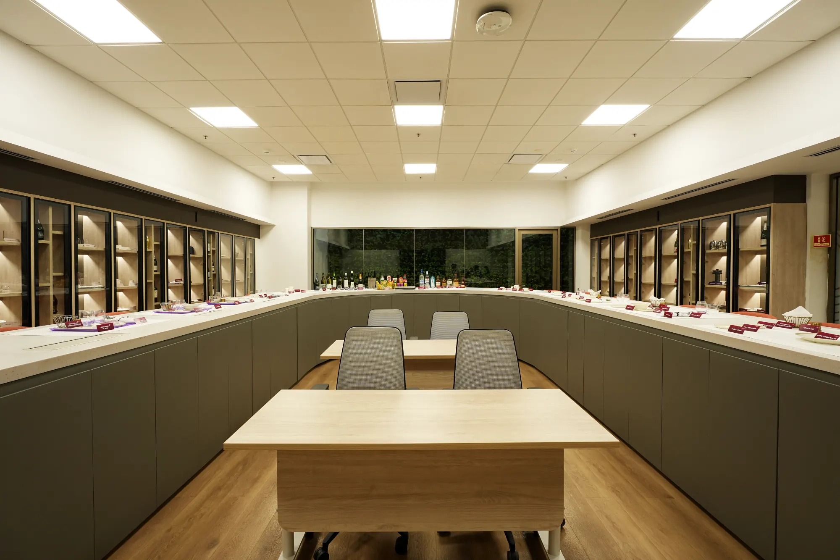
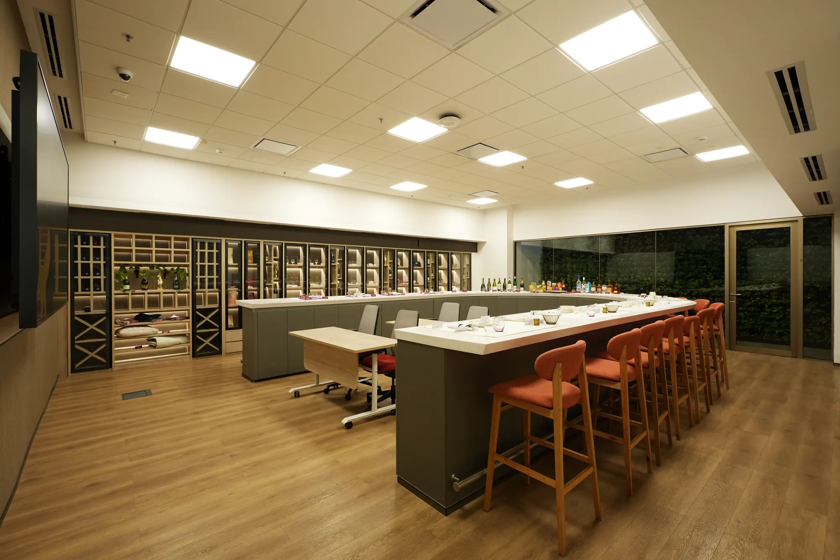
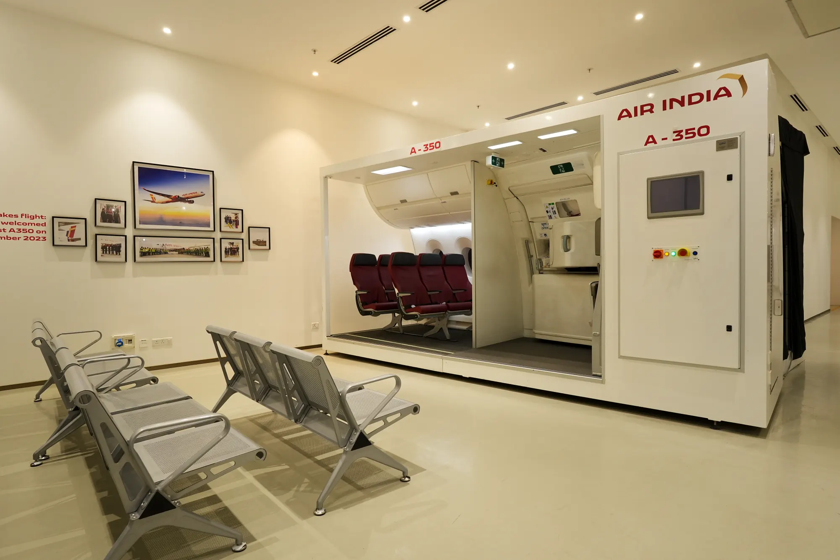
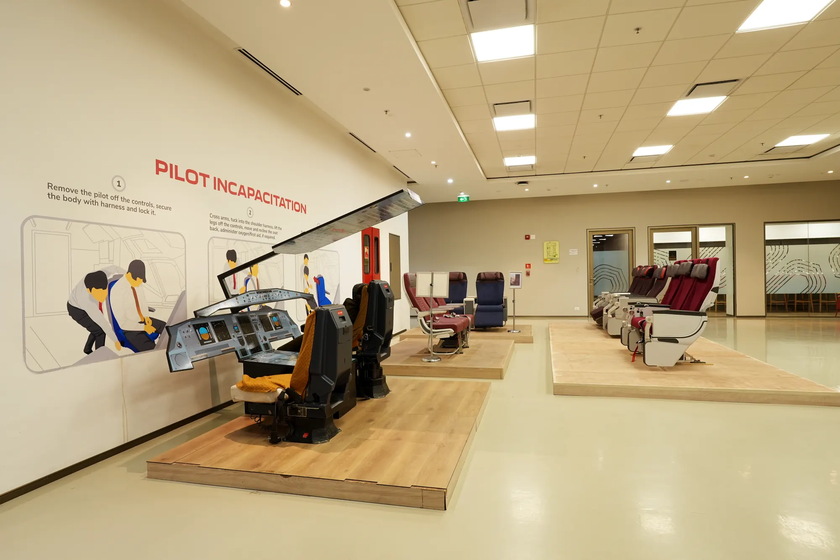
  • Cabin crew and service training: wide-body and narrow-body cabin mock-ups, an auditorium, a food and wine service training room, and fire and smoke trainers

  • The Air India and Airbus pilot training centre: 12,000 sq m and 10 full-flight simulators

  • Halls for 11 Boeing full-flight simulators, each on its own foundation

  • Water evacuation training: cabin emergency evacuation trainers and a raised pool for ditching drills

The engineering

Power
A 13 MW sanctioned load for the campus on its own 33 kV feeder, with 100% backup and changeover in under five seconds. The two simulator buildings draw from a separate substation, so a fault or maintenance elsewhere on the campus never interrupts a simulator that runs around the clock.
Structure
Blocks D, F and G are pre-engineered steel buildings, giving the long, column-free spans that full-flight simulators and evacuation trainers need. None of the three has a basement: the simulator foundations and the raised pool rule one out.
Simulator foundations
Each simulator stands on its own reinforced concrete foundation, 15 m by 15 m and 1.9 to 2.5 m deep, cast below ground and finished level to millimetre precision.
Cooling and services
VRV systems and water-cooled and air-cooled chillers, chosen building by building for what each one houses. The mechanical, electrical and plumbing services are planned so that none of them disturbs the training equipment.
Water
A 250 KLD sewage treatment plant on the campus treats all of its wastewater. The treated water is reused for the landscape and for cooling, so none is discharged.
Parking and certification
More than 800 bays within the campus, one for every 1,000 sq ft, on a campus that is LEED IGBC Gold rated.

In their words
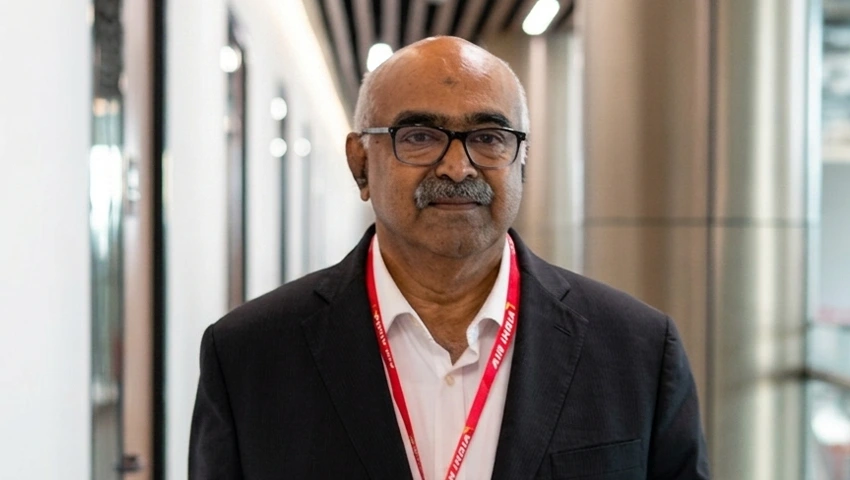
On filmOn building the Aviation Training Academy at enovation CentreSunil BhaskaranFormer Director, Aviation Academy, Air India

Announcing the academy in Gurugram

“Our new training academy is a major step forward in making the Indian aviation industry more self-reliant”

Campbell Wilson, CEO and MD, Air IndiaAir India, 18 January 2024

At the opening of the Air India and Airbus pilot training centre in Block D, a 50:50 joint venture

“This is more than a joint venture; it is a strategic investment in the future of the Indian aerospace industry itself”
Jürgen Westermeier, President and MD, Airbus India and South AsiaAir India, 30 September 2025
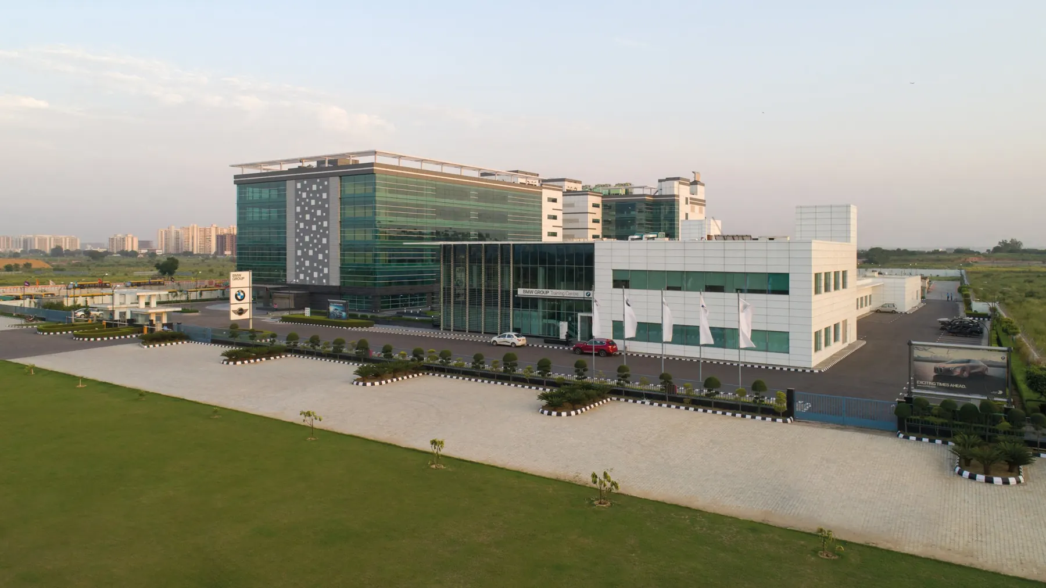
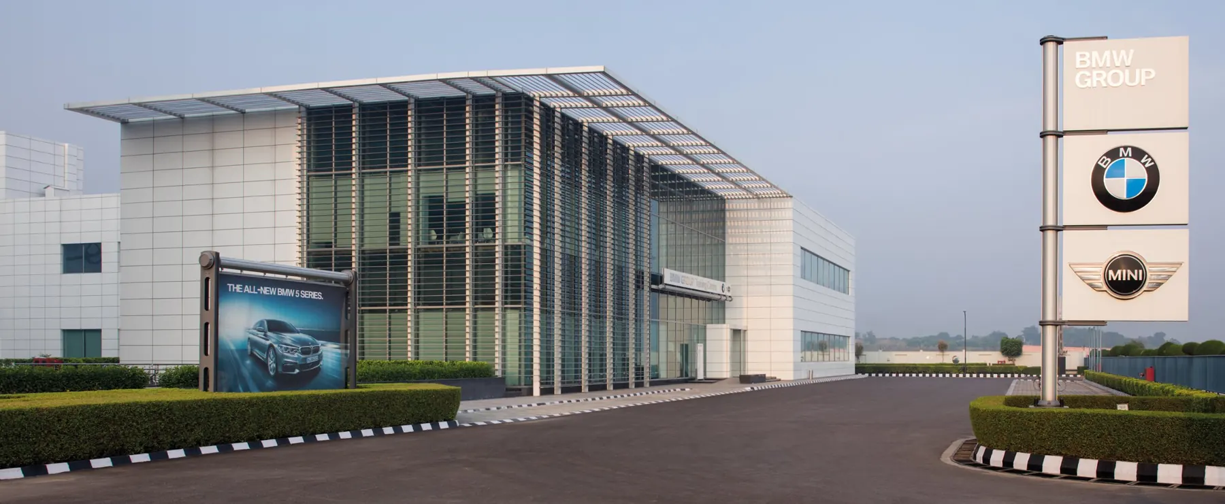
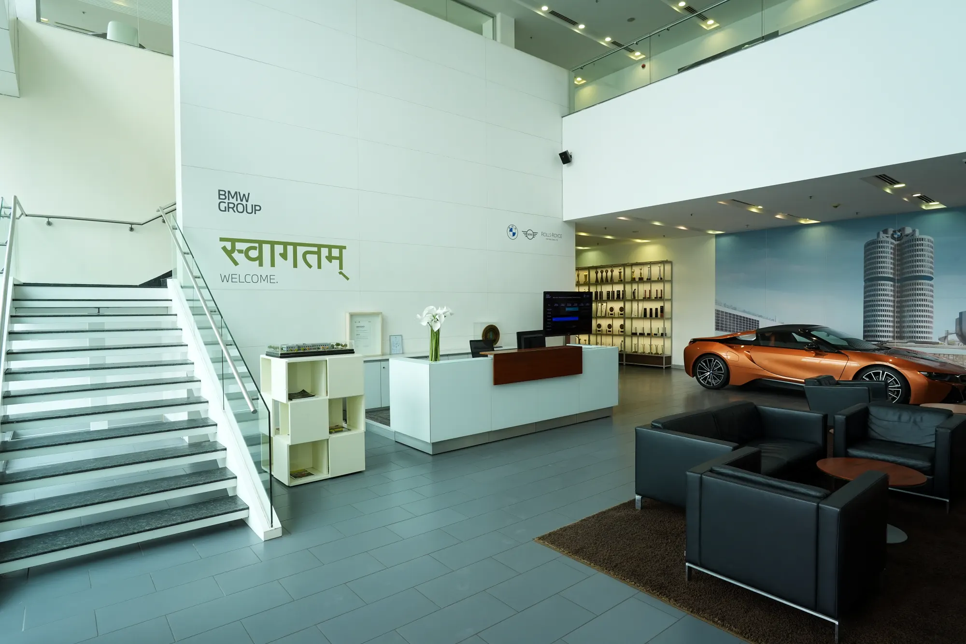
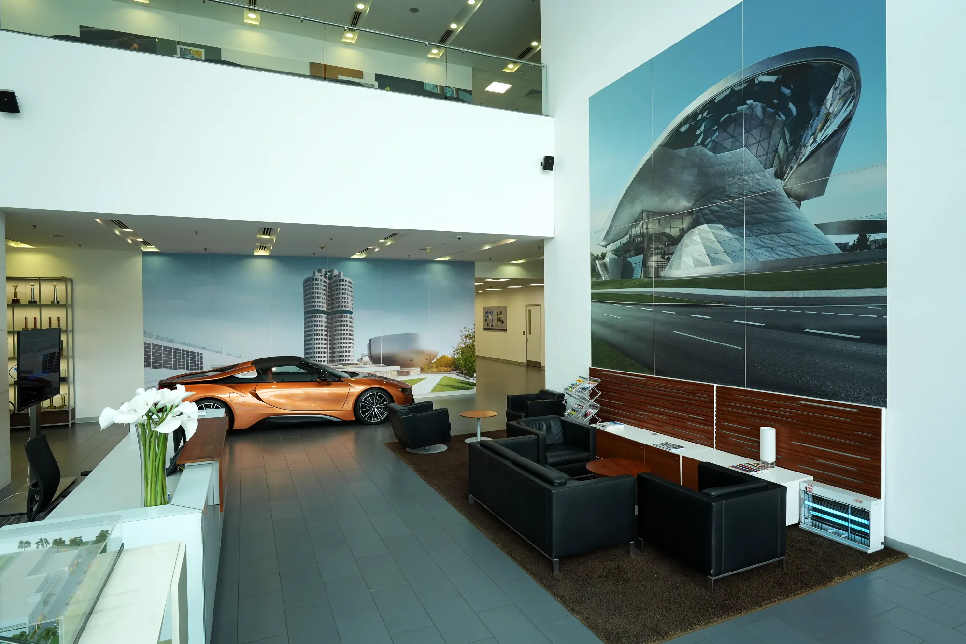
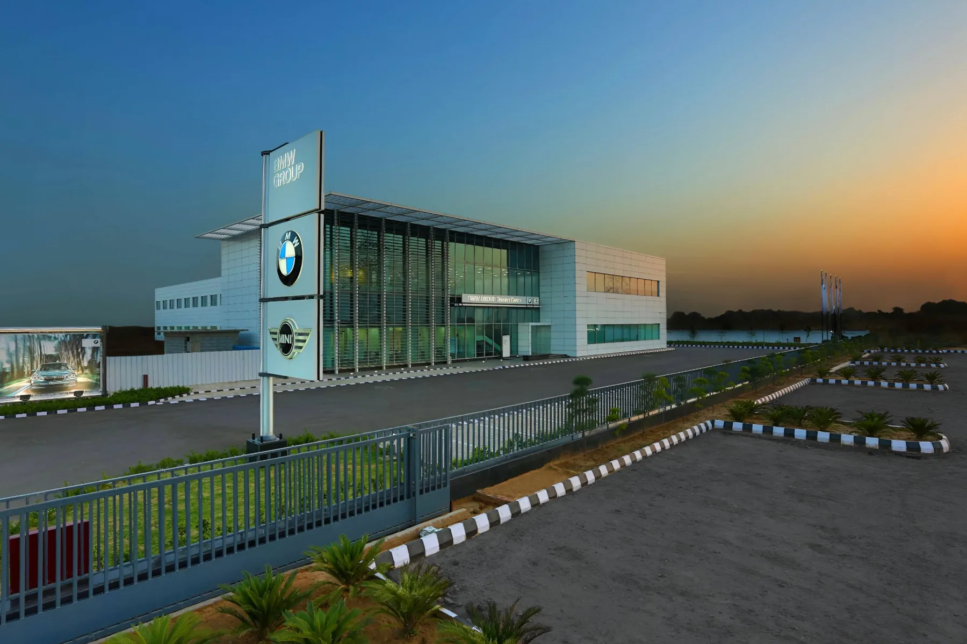
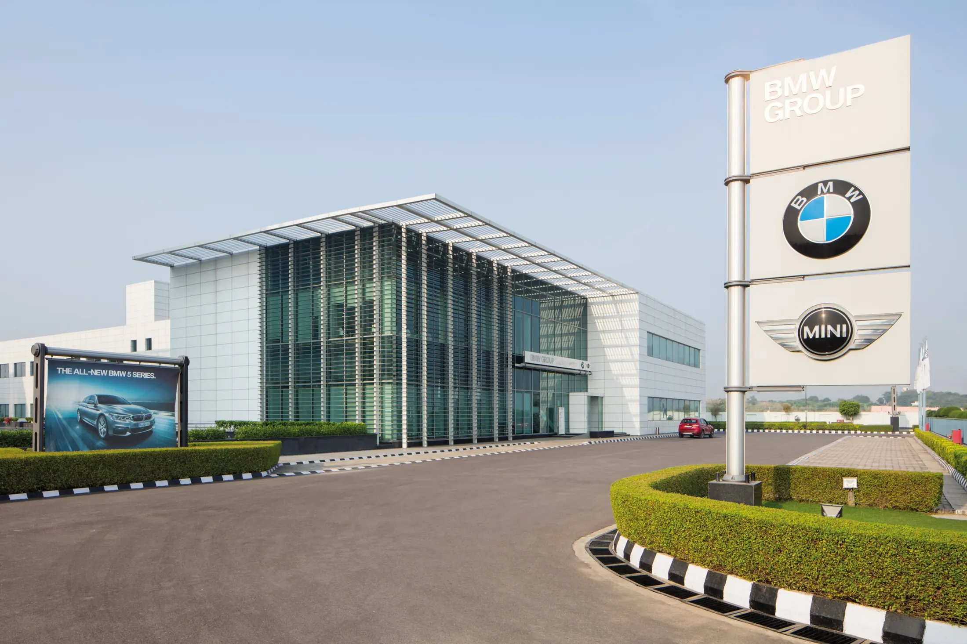
The BMW Group Training Centre, Block A

02enovation CentreSector 75, Gurugram

BMW Group Training Centre

BMW Group’s training centre for all of its brands in India: a building designed around vehicles rather than desks, and delivered in 14 months.

14Months to build
2.2Acres, the plot for Block A
5.5 mFloor to floor
4Brands trained: BMW, MINI, BMW Motorrad and Rolls-Royce

The project

BMW Group agreed the lease with RSP in 2012 for a training centre serving all of its brands in India. Before design began, RSP’s team visited BMW’s training centre in Shanghai to see the standard BMW expected, then designed Block A around the vehicles and equipment it would hold.

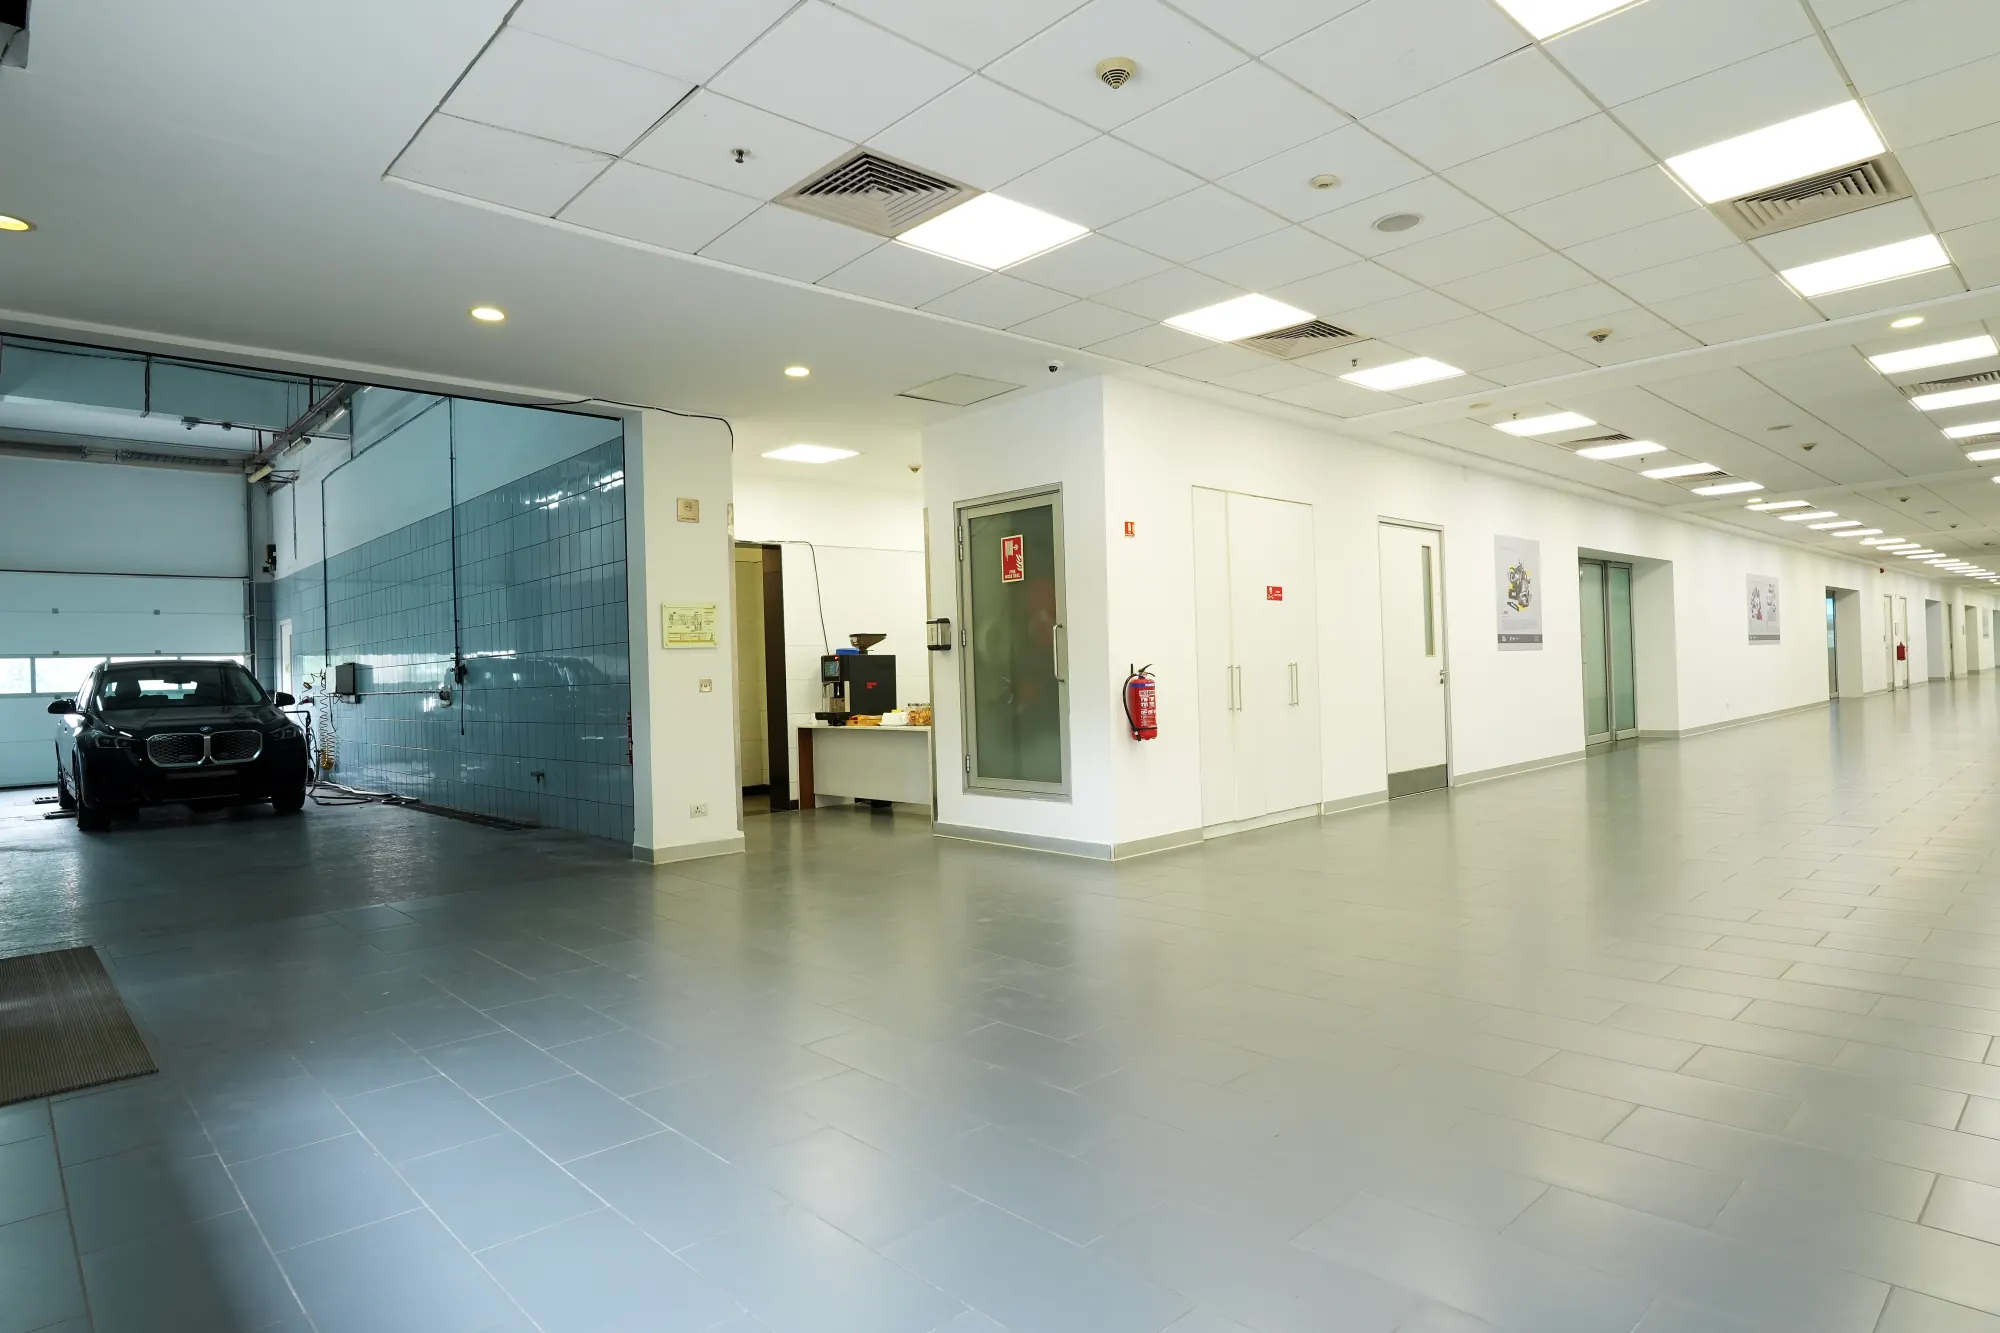
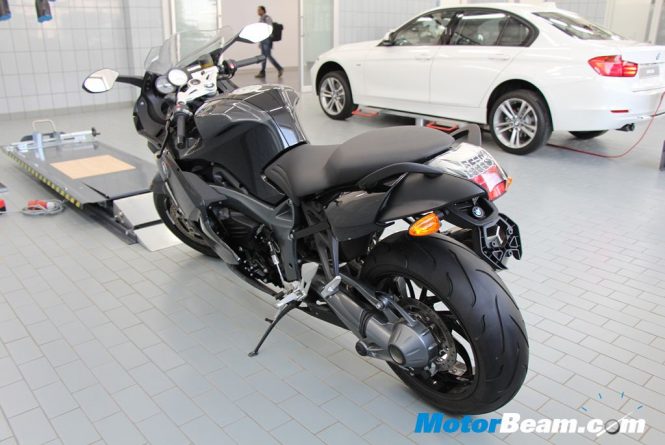
Block A is two storeys, 5.5 m floor to floor, with no basement. Both floors are built on specially strengthened slabs that carry moving vehicles, with car lifts between them and specialist equipment for technical training, and the building has its own double-height reception on the north side.

RSP built it in 14 months and delivered it in December 2013. Training began in January 2014, BMW opened the centre formally in April 2014, and it remains BMW Group’s training centre in India today.

Timeline

  1. 2012BMW Group agrees the lease with RSP
  2. December 2013Building delivered
  3. January 2014Training begins
  4. April 2014BMW opens the centre formally

The engineering

Structure
Two storeys, ground and first floor, 5.5 m from floor to floor, on the 2.2-acre Block A plot.
Floors
Both floors are built on specially strengthened slabs, designed for the weight of moving vehicles and the training equipment around them.
Car lifts
Car lifts take vehicles between the floors, and specialist machines are installed for technical training.
No basement
The car lifts and the specialist machines ruled a basement out, so the building was designed without one.
Arrival
Its own entrance and double-height reception on the north side of the building.
The standard
Benchmarked against BMW’s training centre in Shanghai, which RSP’s team visited before design began.

In their words

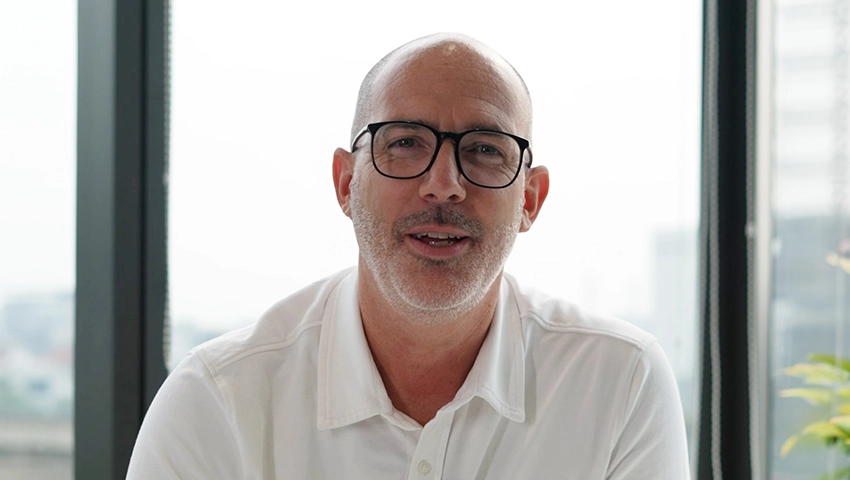
On filmOn the BMW Group Training Centre at enovation CentreUlrich SchlindweinDirector, Customer Support, BMW Group India

In writing, for RSP

“The BMW Group Training Centre located at RSP’s enovation Centre in Gurugram is a benchmark amongst BMW Training Centres worldwide. Positioned strategically, the state-of-the-art facility allows BMW Group India to impart intensive training in sales, service, parts and business systems to associates as well as the retail network, round the year.”

Vikram Pawah, former President and CEO, BMW Group India

In the news

Coverage of the two centres

From the occupiers and the press, with each headline as published

01 / 11

After handover

RSP stays

RSP owns, operates and maintains the property throughout your lease. One long-term partner for the building and campus, while you focus on your operation.

01

The campus

RSP manages the grounds, internal roads, landscaping, security and water treatment.

02

The building systems

RSP operates the power, cooling, lifts and other building services that support your work.

03

Maintenance and compliance

RSP carries out preventive maintenance and manages statutory compliance for the building and its systems.

04

Changes and improvements

RSP addresses building issues after handover and works with you on modifications as your requirements evolve.

05

One point of contact

A named RSP representative coordinates property-related matters throughout your lease.

06

Your operation stays yours

You manage your work, people and specialised equipment. RSP supports you where its building expertise is needed.

Next steps

Tell us what you need built

  1. 01A conversationWhat the building is for, how big it needs to be, and by when.
  2. 02A site visitThe land, and the buildings RSP has built and runs.
  3. 03A proposalRSP studies the requirement and comes back with a proposal.

Built to suit

Satyansh Yadav

Chief Business Officer, RSP Developers