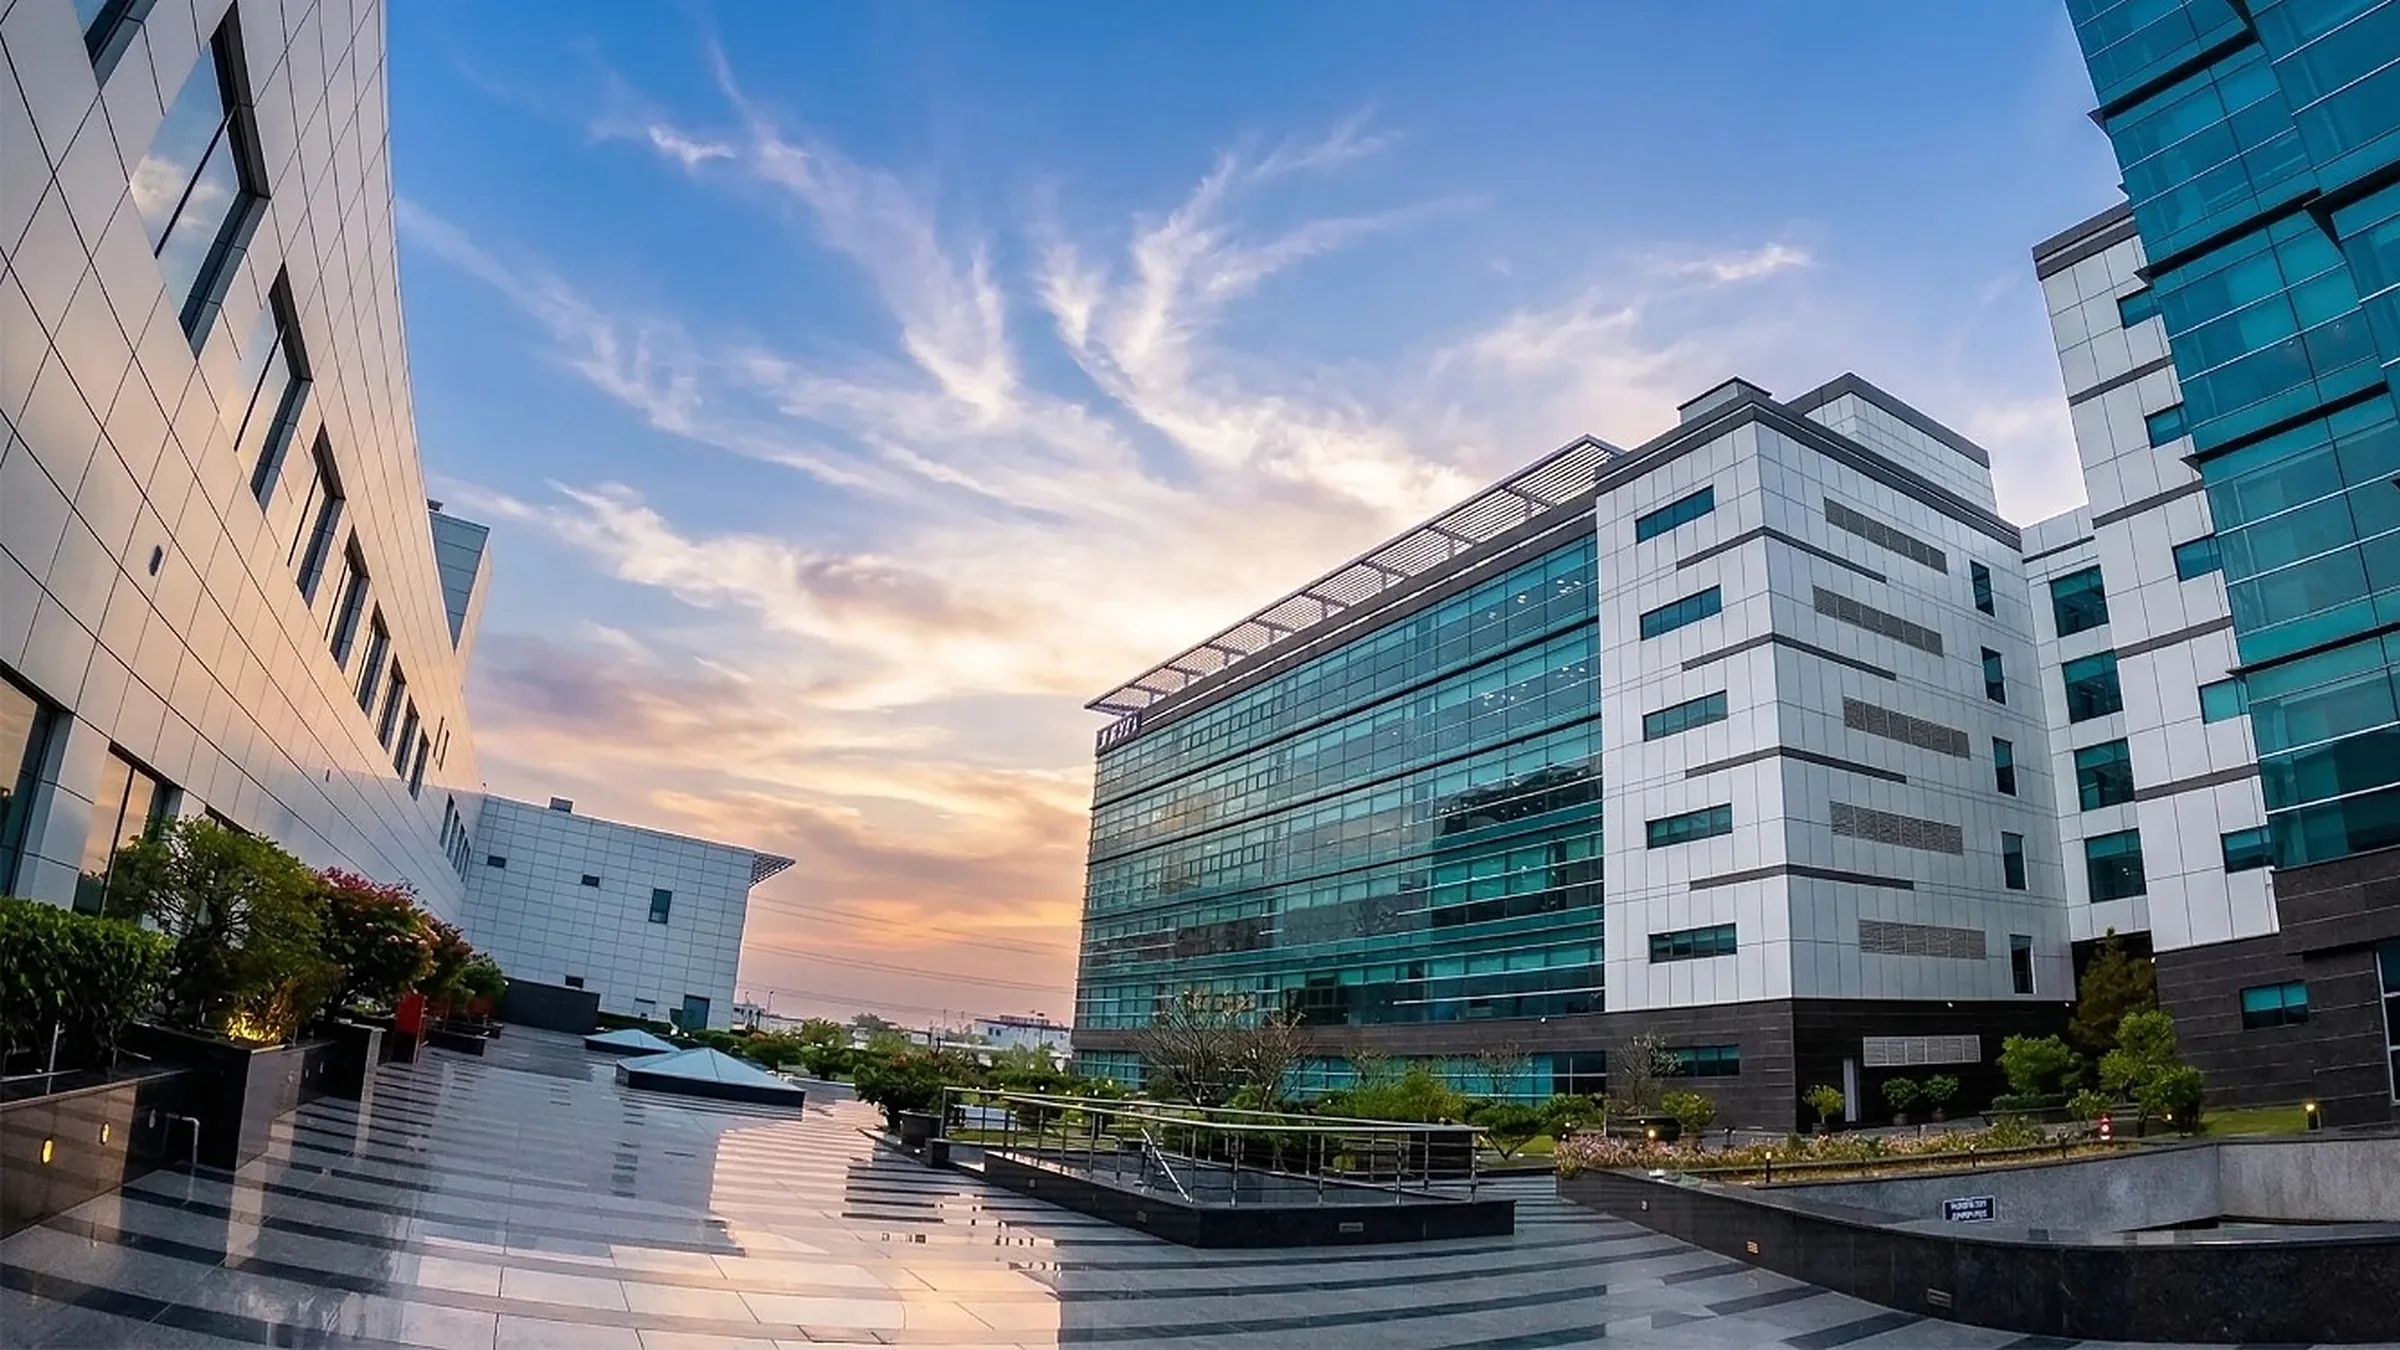
 enovation Centre, Sector 75, Gurugram
Sector 75, Southern Peripheral Road, Gurugram
Training at scale, on the Southern Peripheral Road
The campus
A campus planned for training at scale
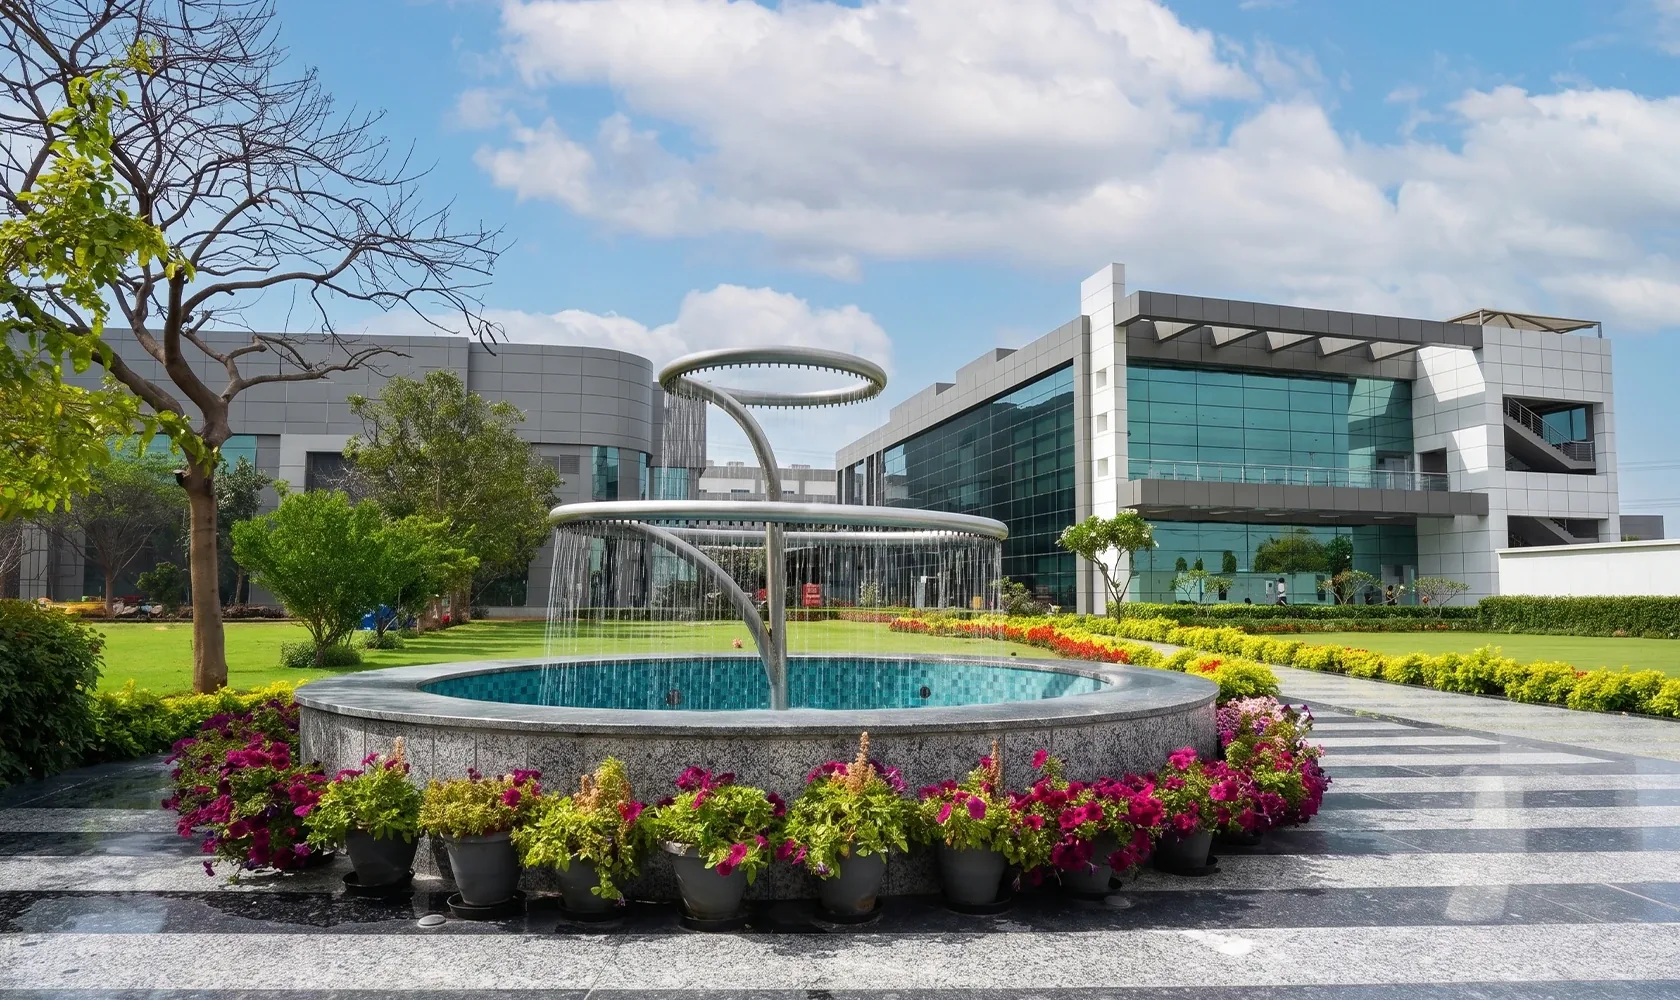
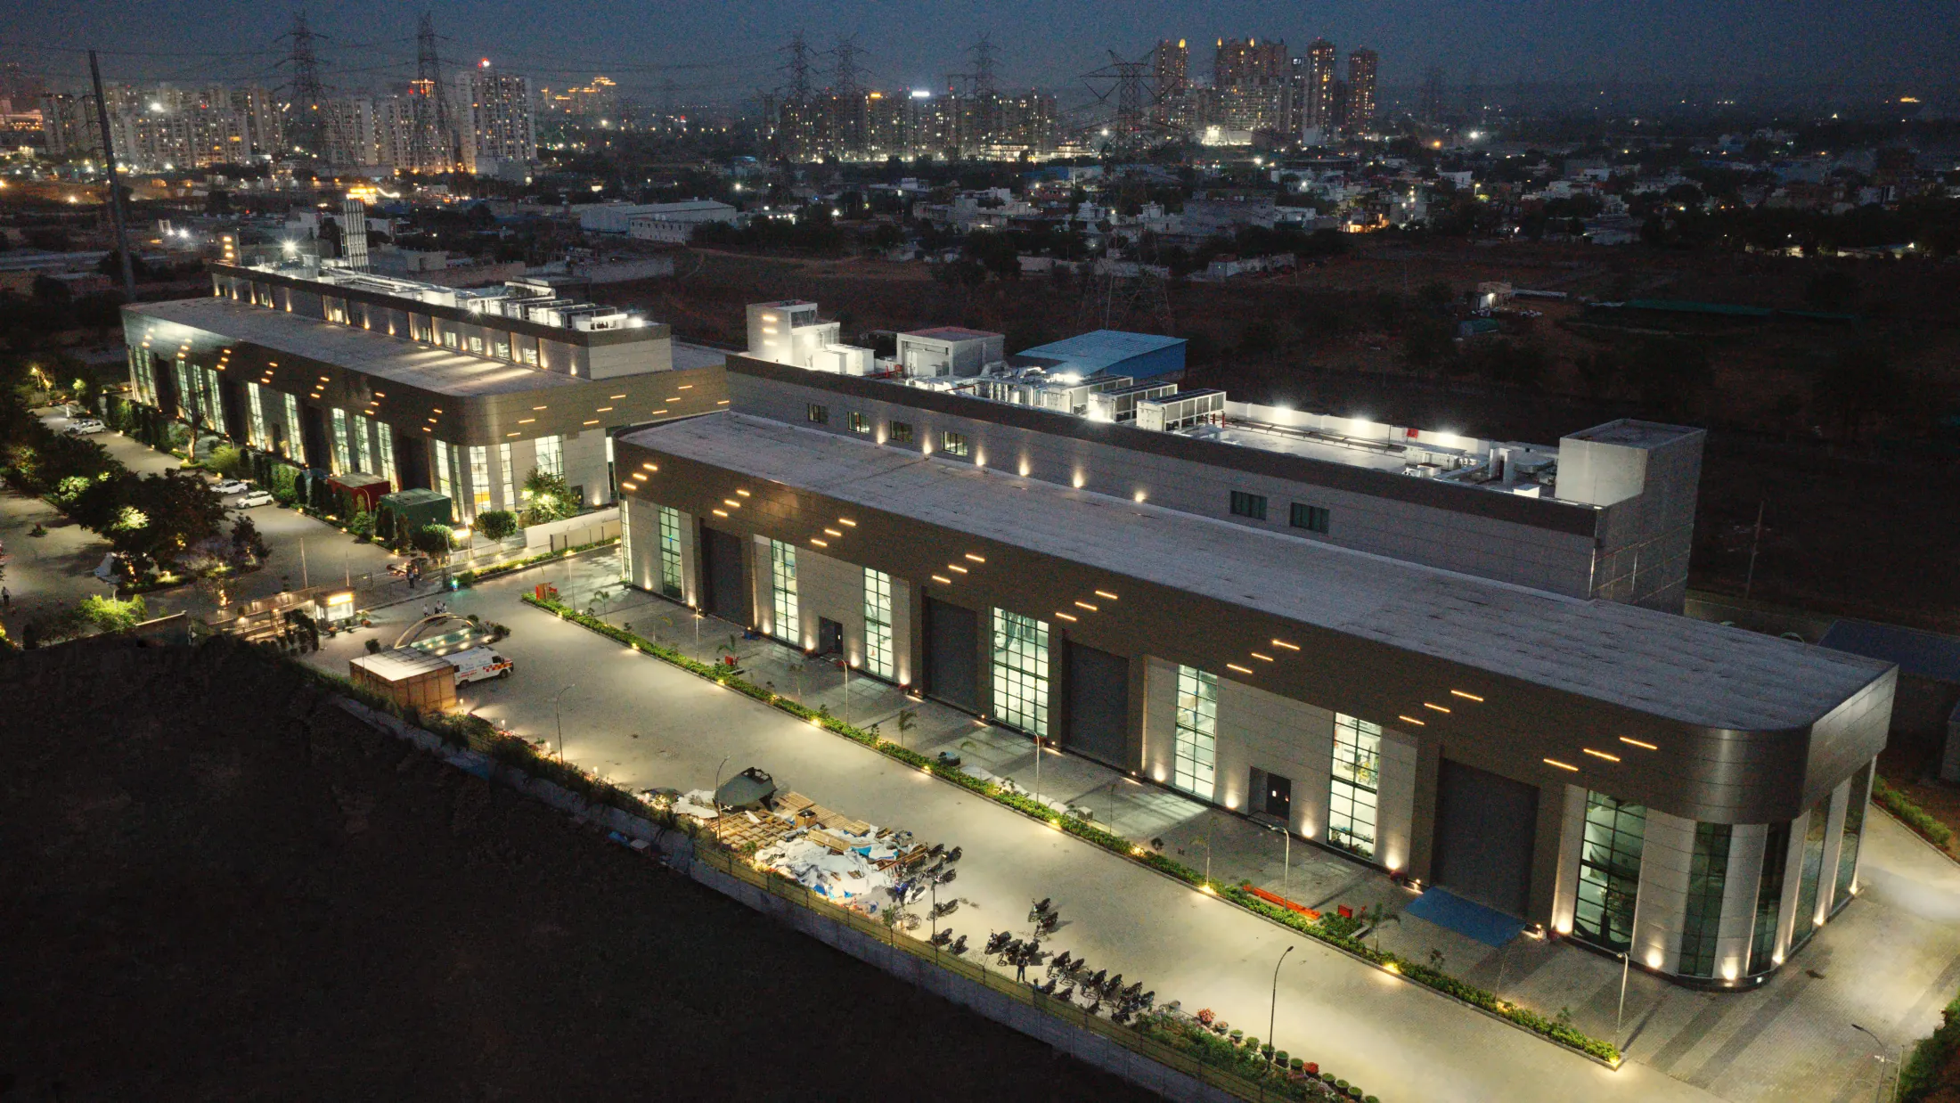
Seven blocks on 11.9 acres along the Southern Peripheral Road, five of them built to suit the organisations that run them
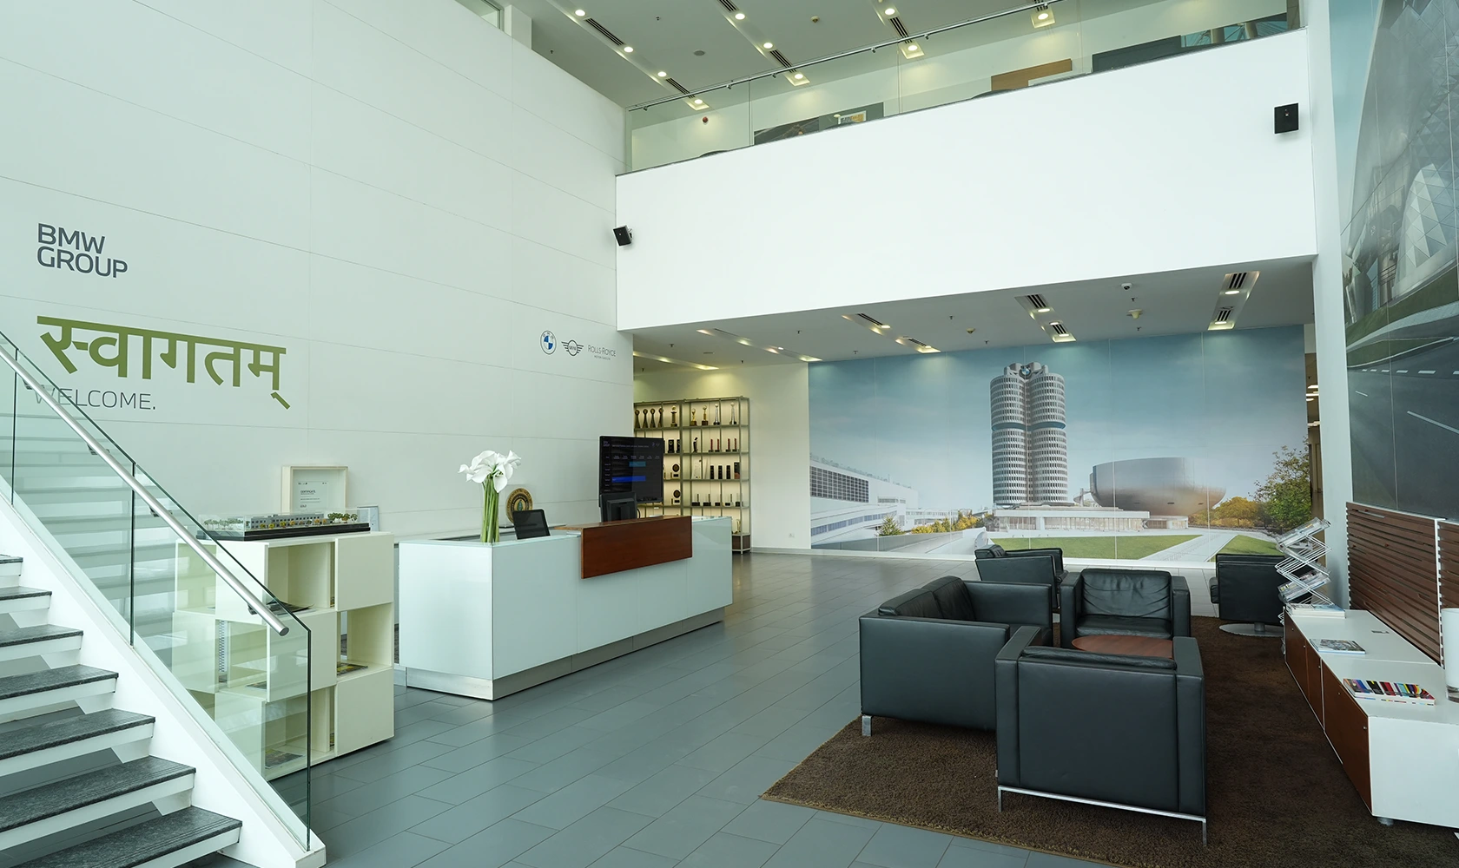
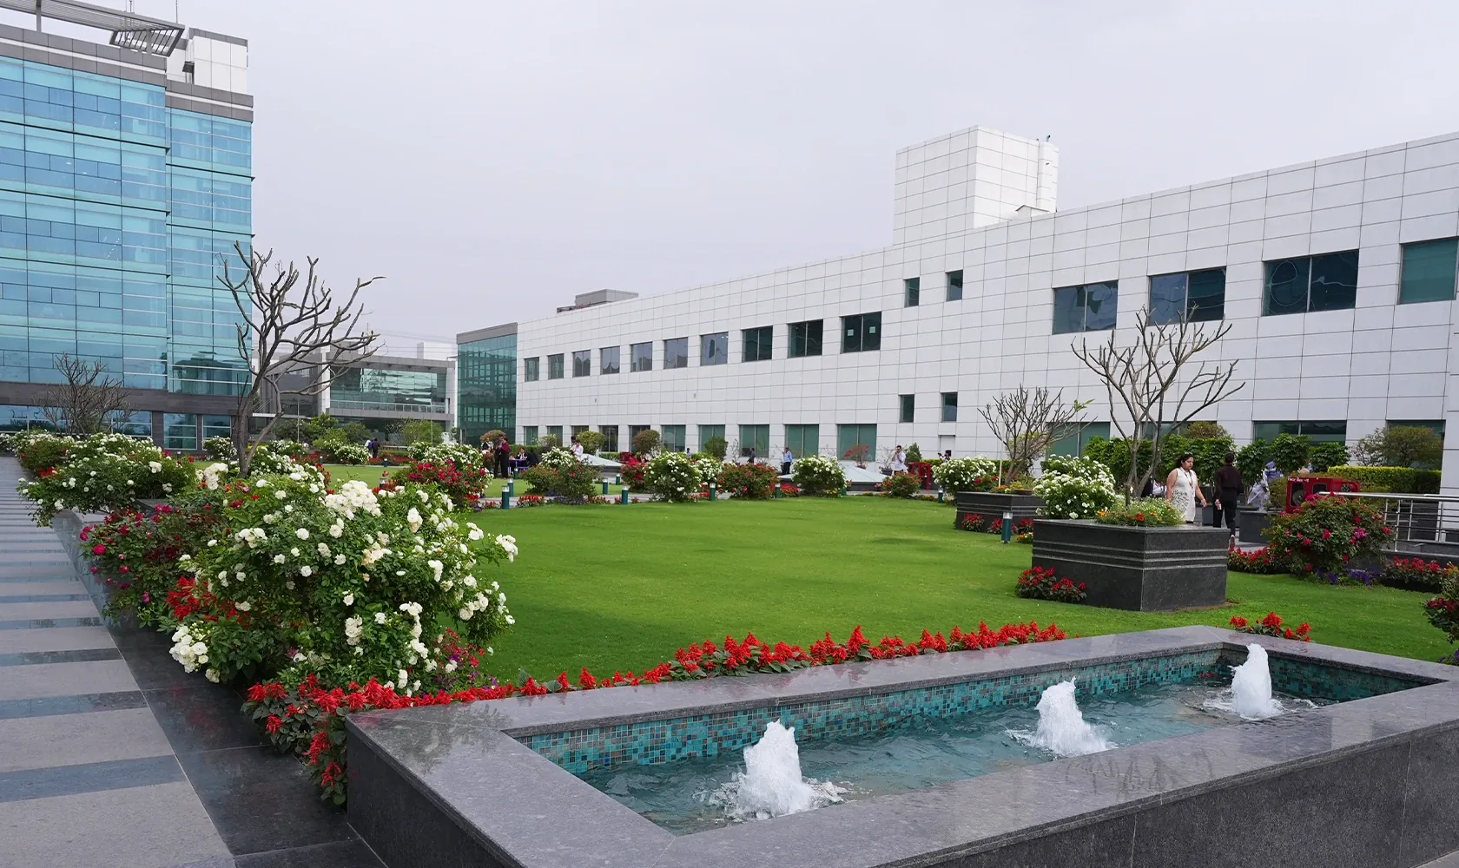
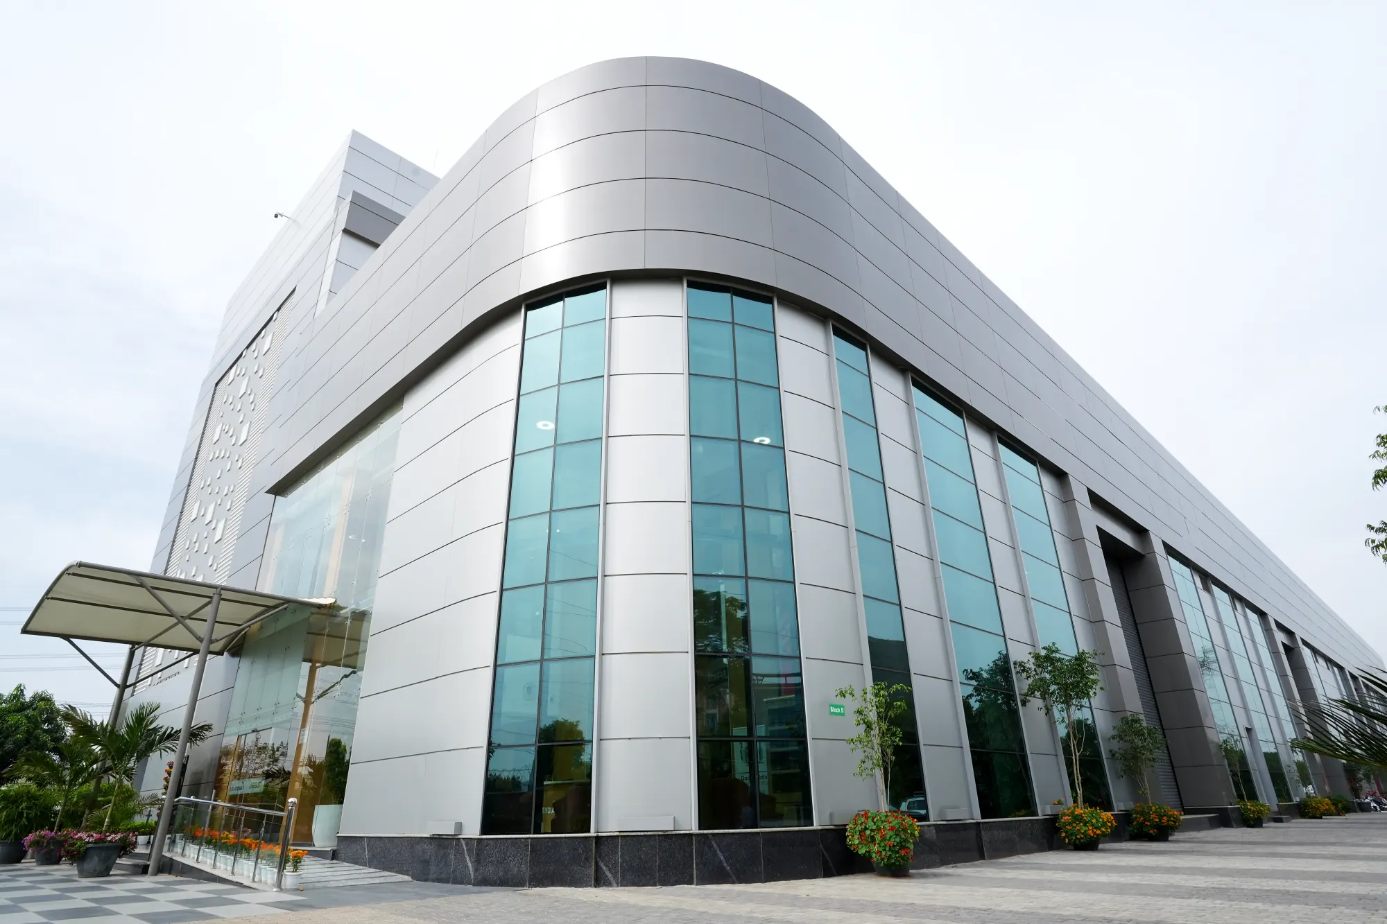
More than three acres of landscaped ground lie between the blocks, and each block was planned for the work done inside it. BMW Group trains for all of its brands in India here, and Air India runs the aviation training academy it describes as the largest in South Asia. Block A South, with its own double-height reception, is the campus’s workplace block for organisations that want the same standard of building.
The whole campus is owned by RSP and run by RSP’s in-house facility team. Power comes through a dedicated feeder with on-campus solar generation, water is treated and reused on site, and security is layered for protocol-based operations.
The blocks
Seven blocks, one campus
Press a block on the plan, or open one from the list
Drawn from the architect’s site plan, to approximate scale. Available now
-
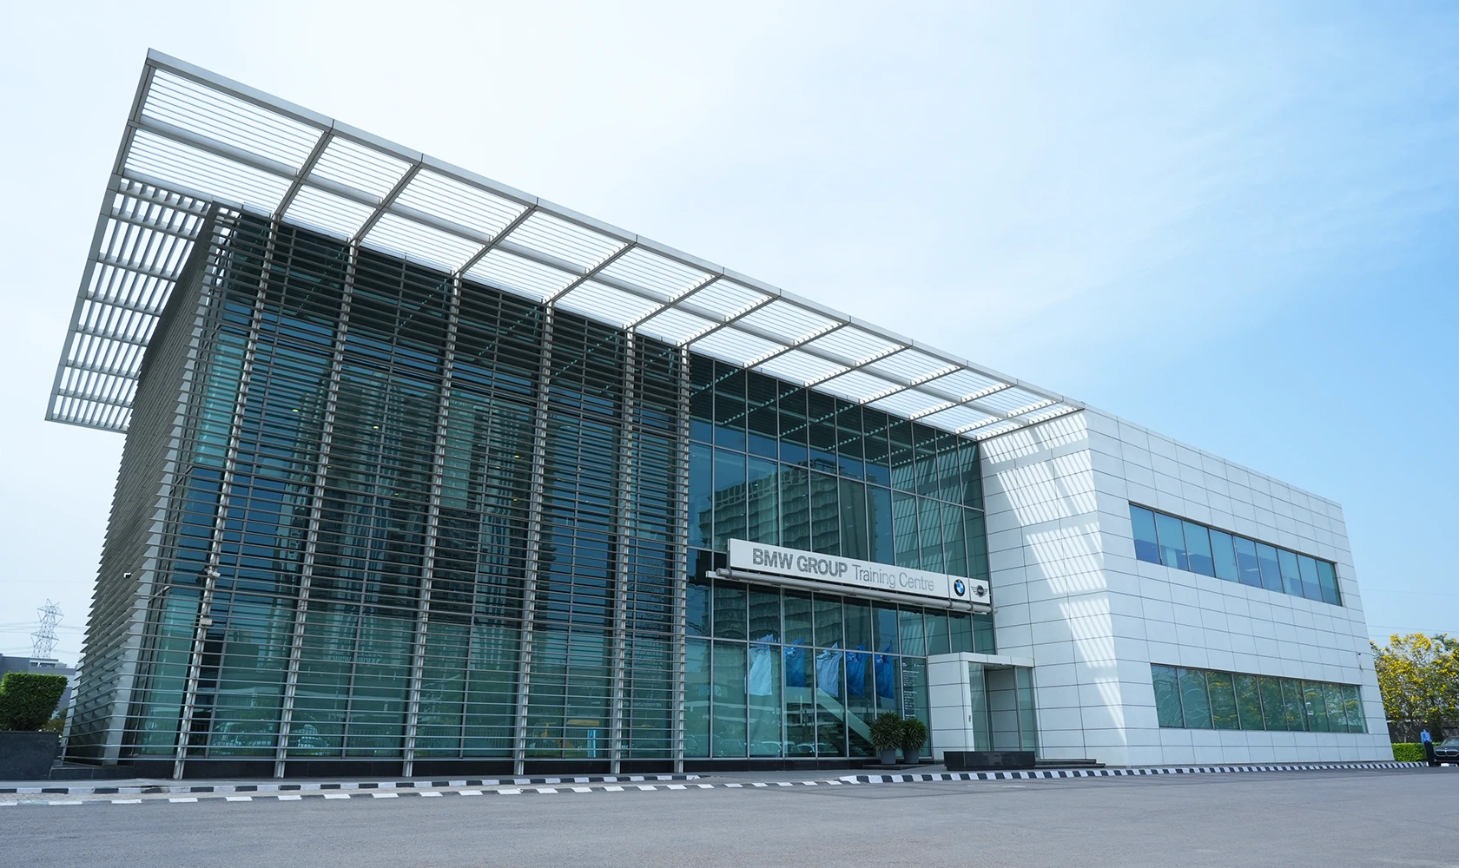
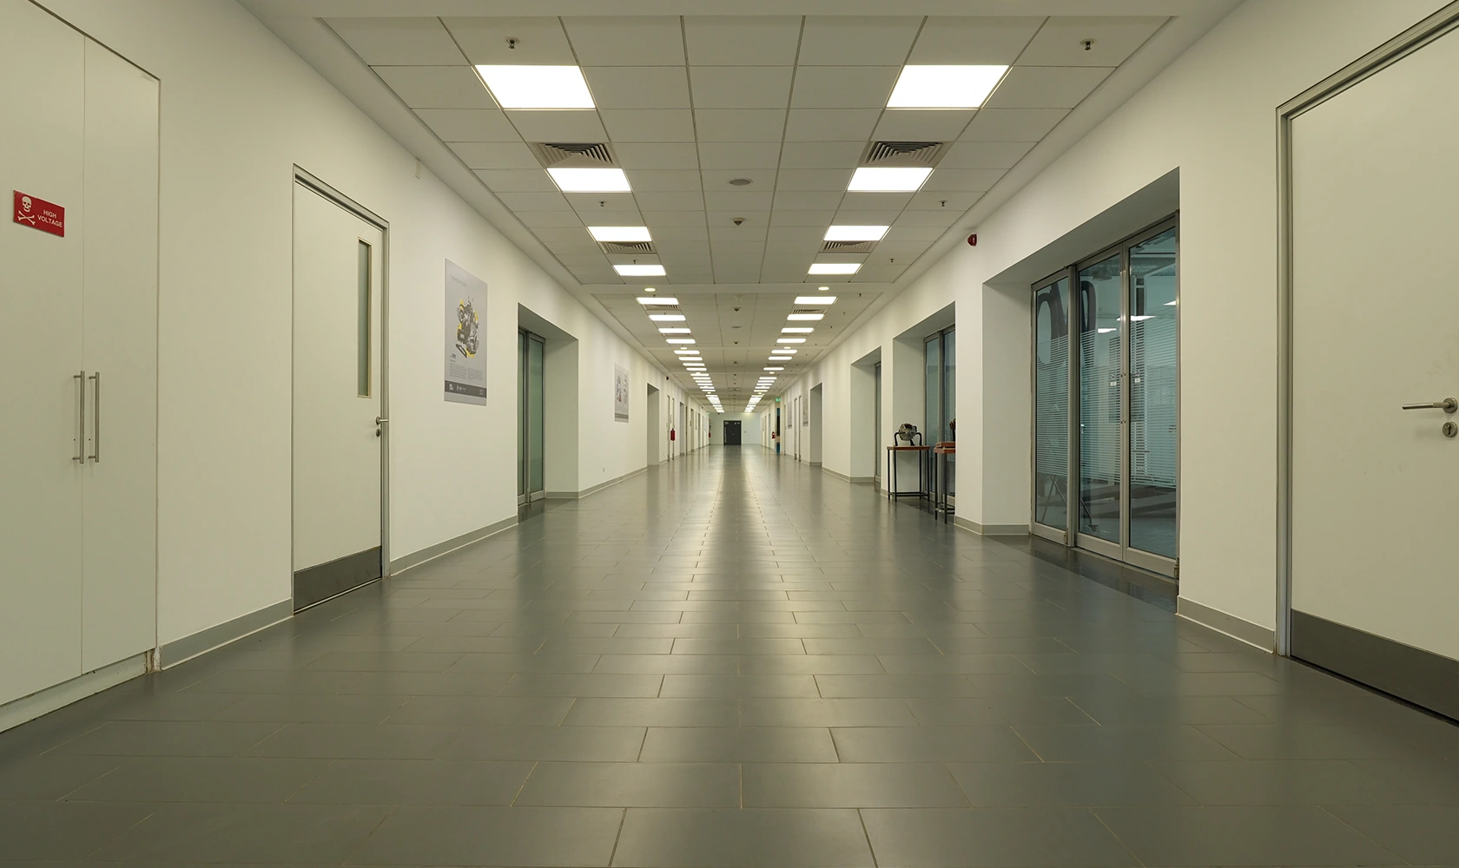
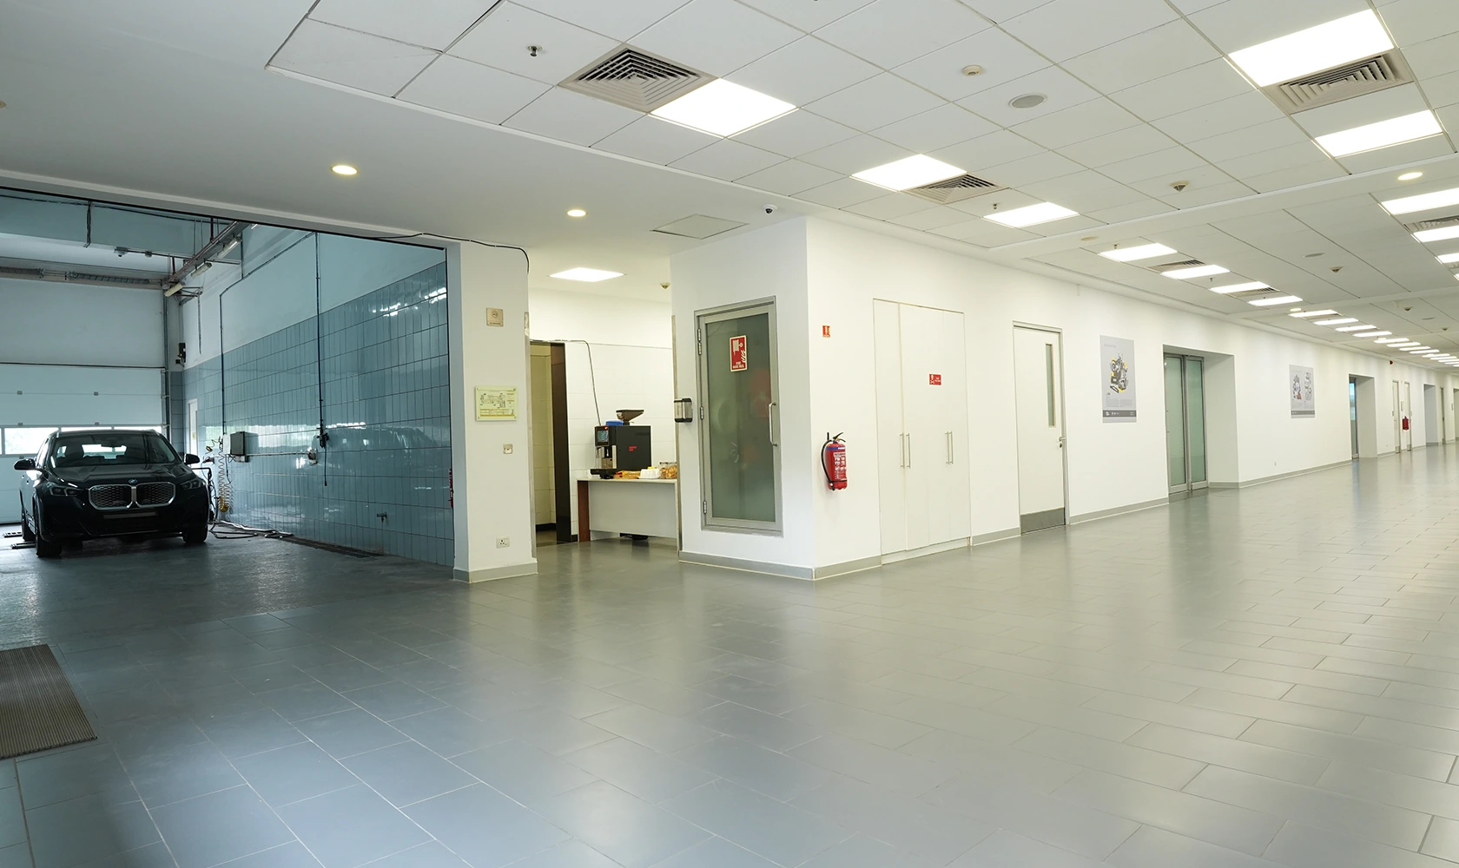
Built to suit BMW Group India as the training centre for all of its brands in India, and opened in 2014. Two storeys with no basement, 5.5-metre floors and strengthened slabs for vehicles and heavy equipment, entered from the north reception.
-
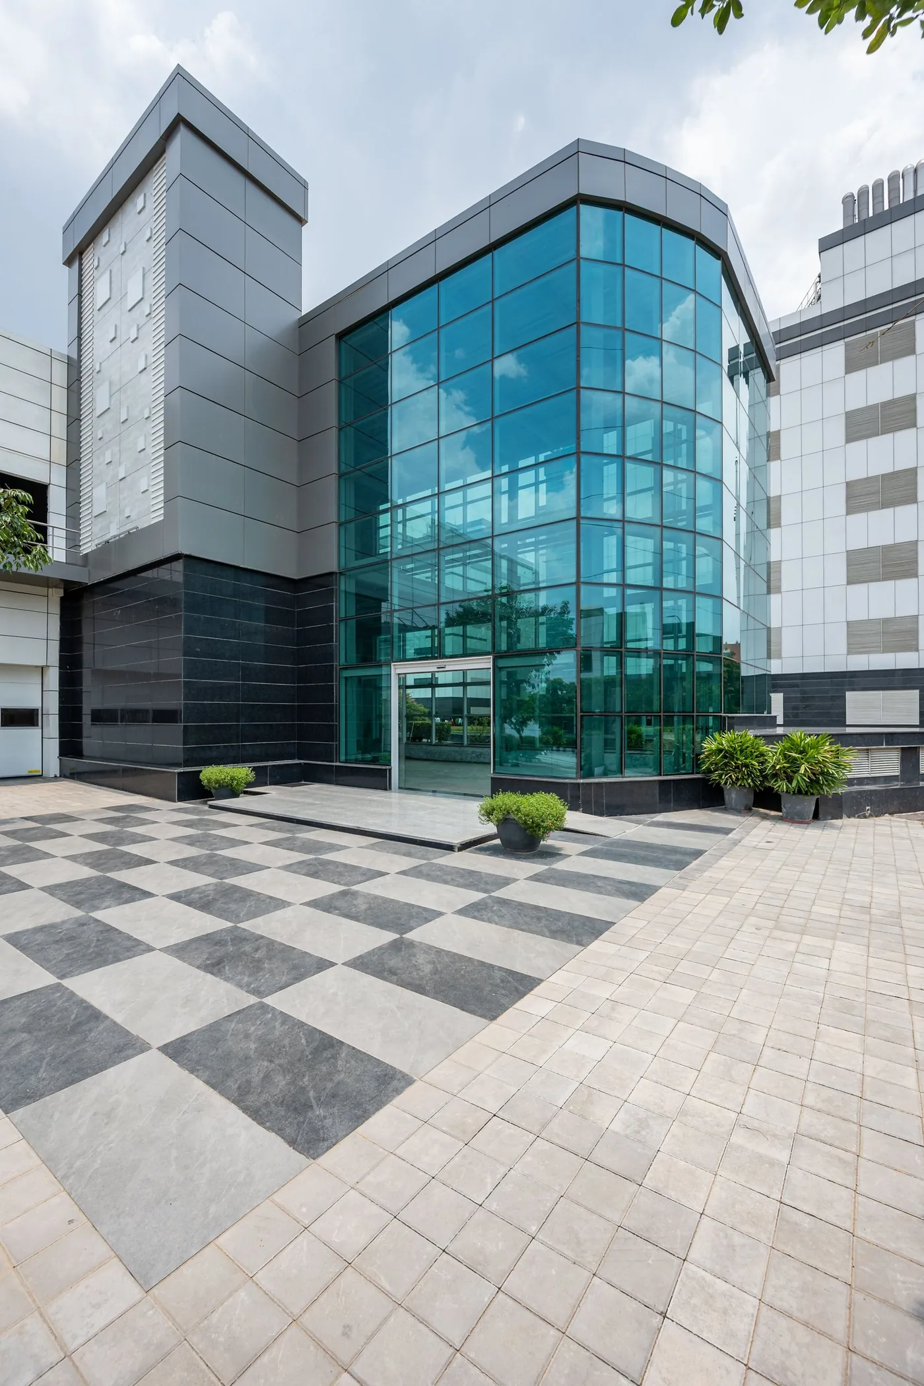
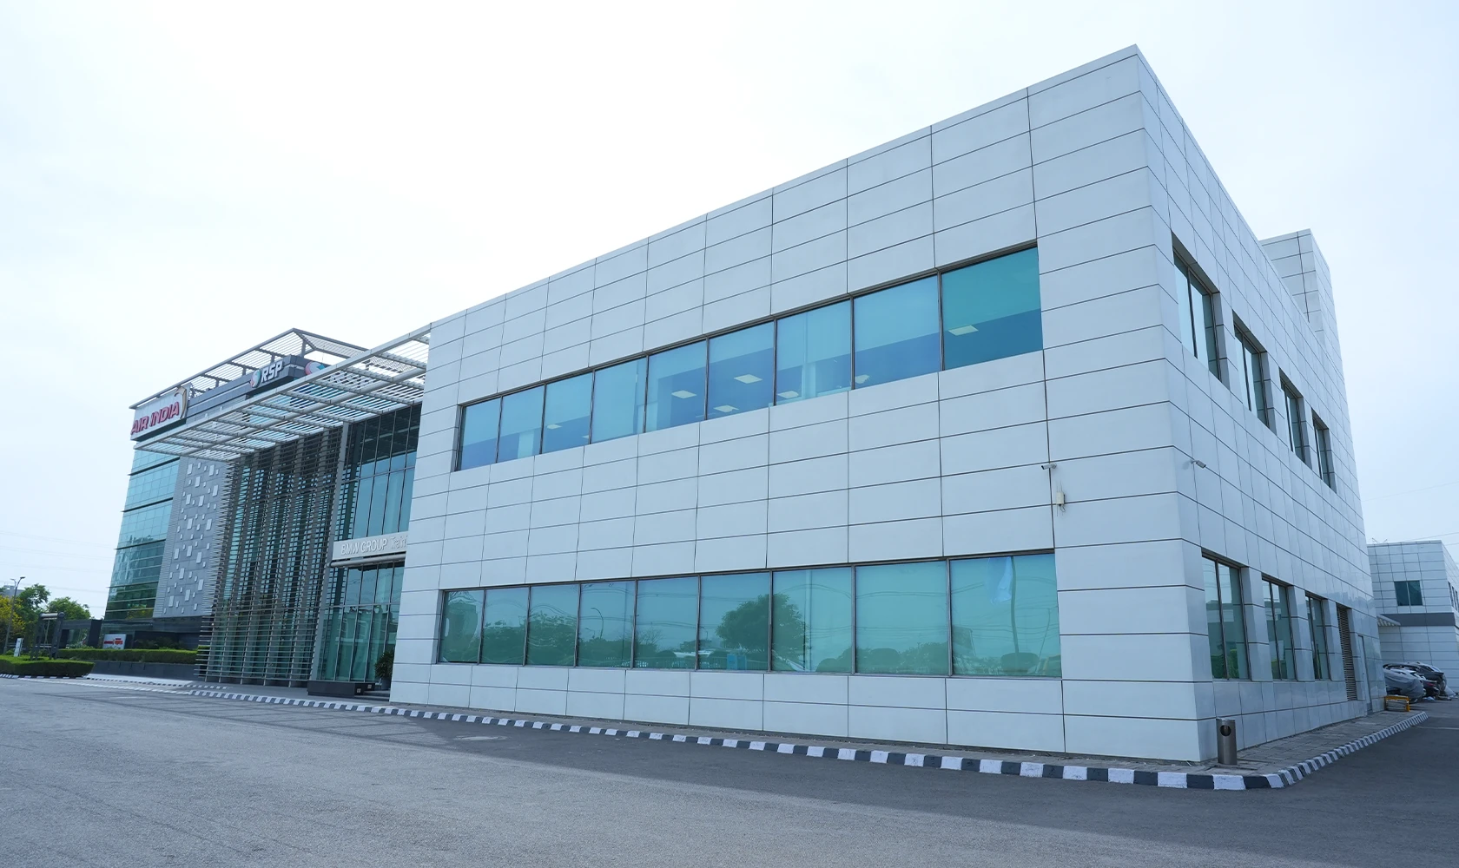
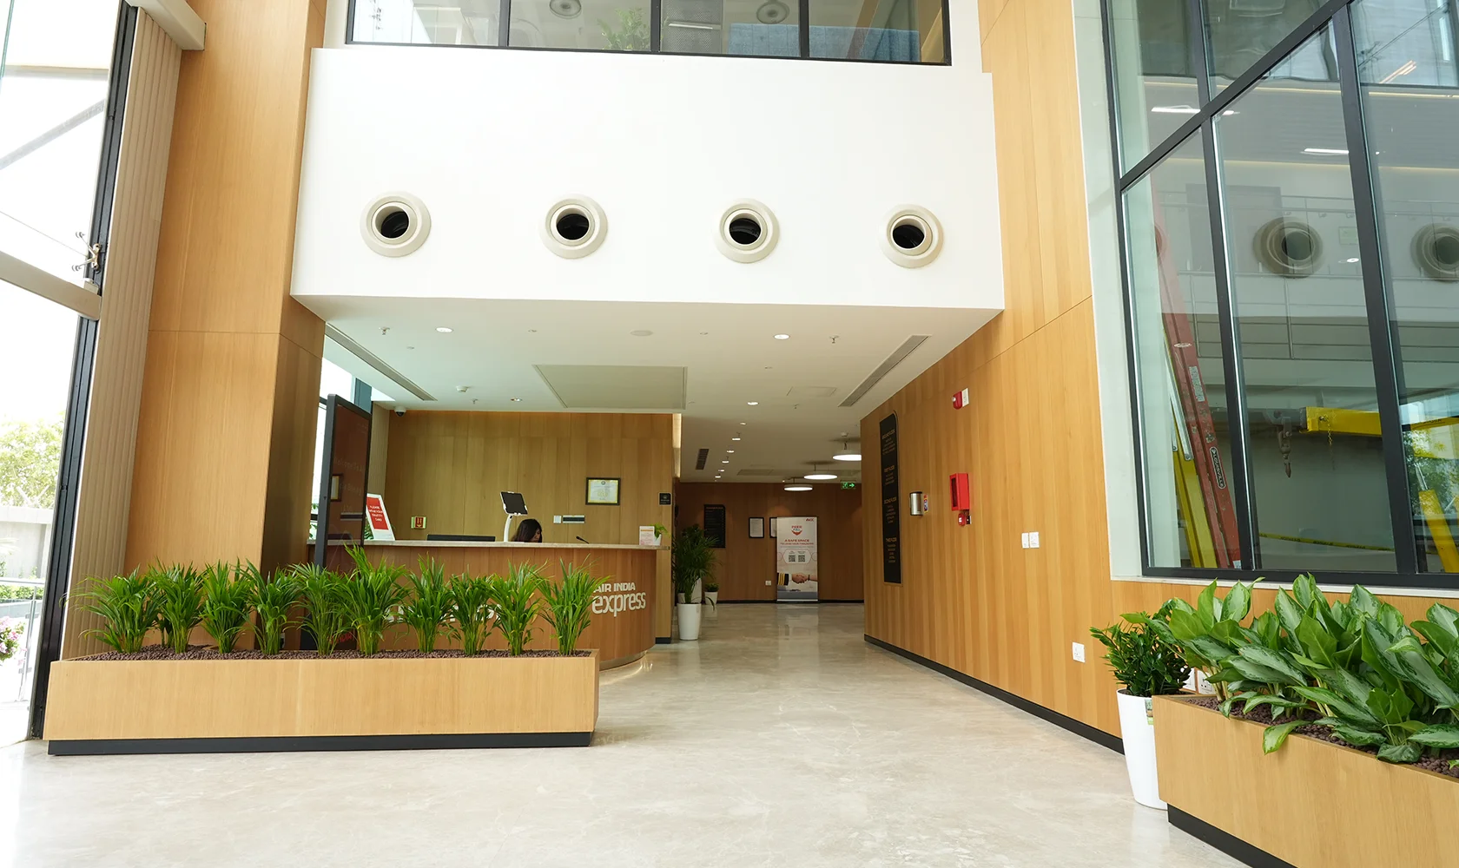
The later extension of Block A, entered from its own double-height reception on the south side. It shares the 5.5-metre floors and strengthened slabs of the original and was not designed to any occupier’s layout. 40,000 sq ft, available now: 34,000 sq ft on the first floor and 6,000 sq ft on the ground floor, including the reception.
Available now · 40,000 sq ft
- Floors
- First floor 34,000 sq ft, ground floor 6,000 sq ft including the reception
- Entrance
- Own double-height reception on the south side of Block A
- Floor-to-floor height
- 5.5 m (18 ft)
- Structure
- High slab load capacity
- Vertical access
- 2 lifts and 2 staircases
- Parking
- 1 bay per 1,000 sq ft, plus visitor parking outside the campus
- Condition
- Warm shell, customised to your brief, or fully fitted by RSP
- Certification
- LEED IGBC Gold rated
- Availability
- Immediate
-
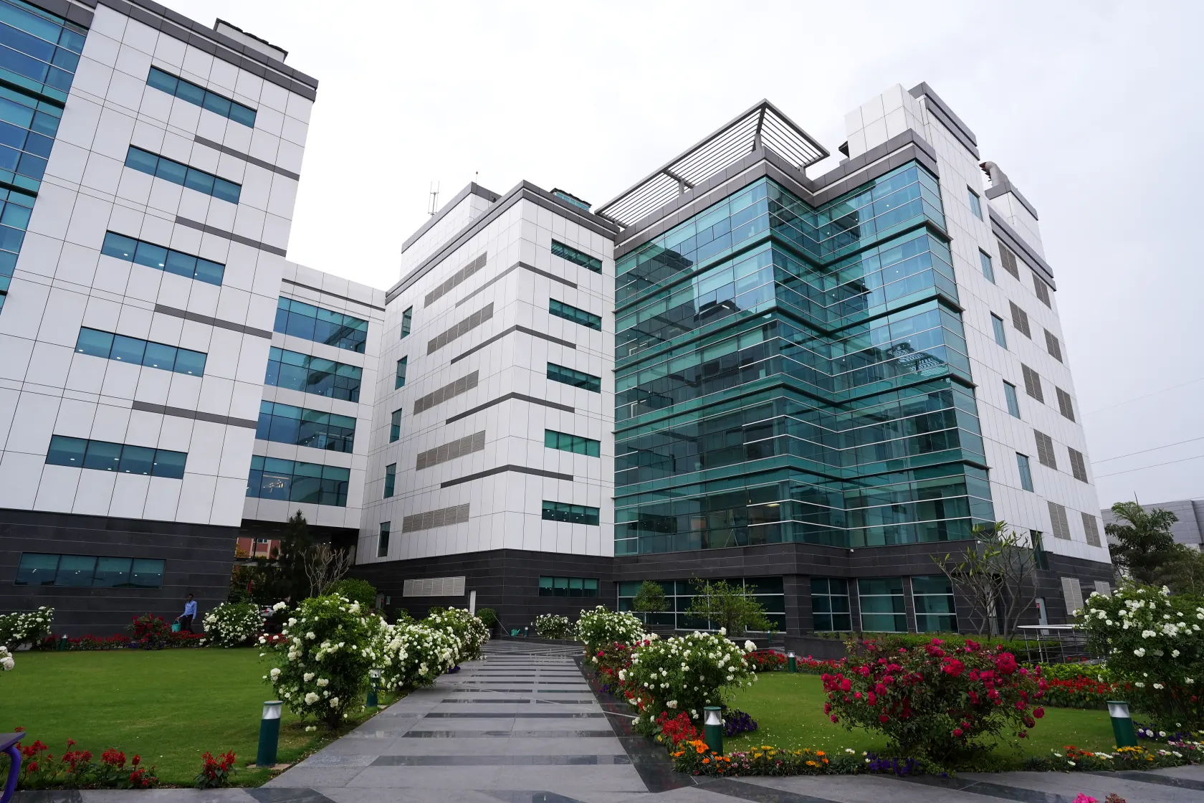
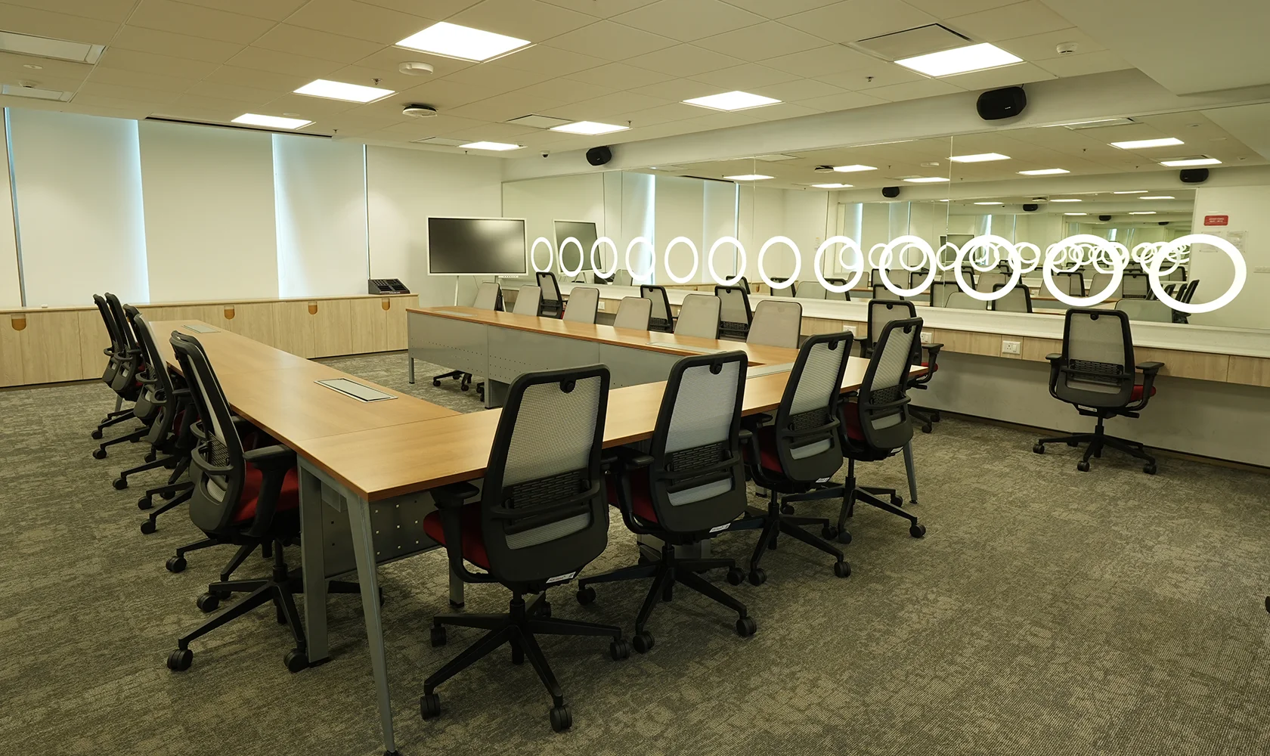
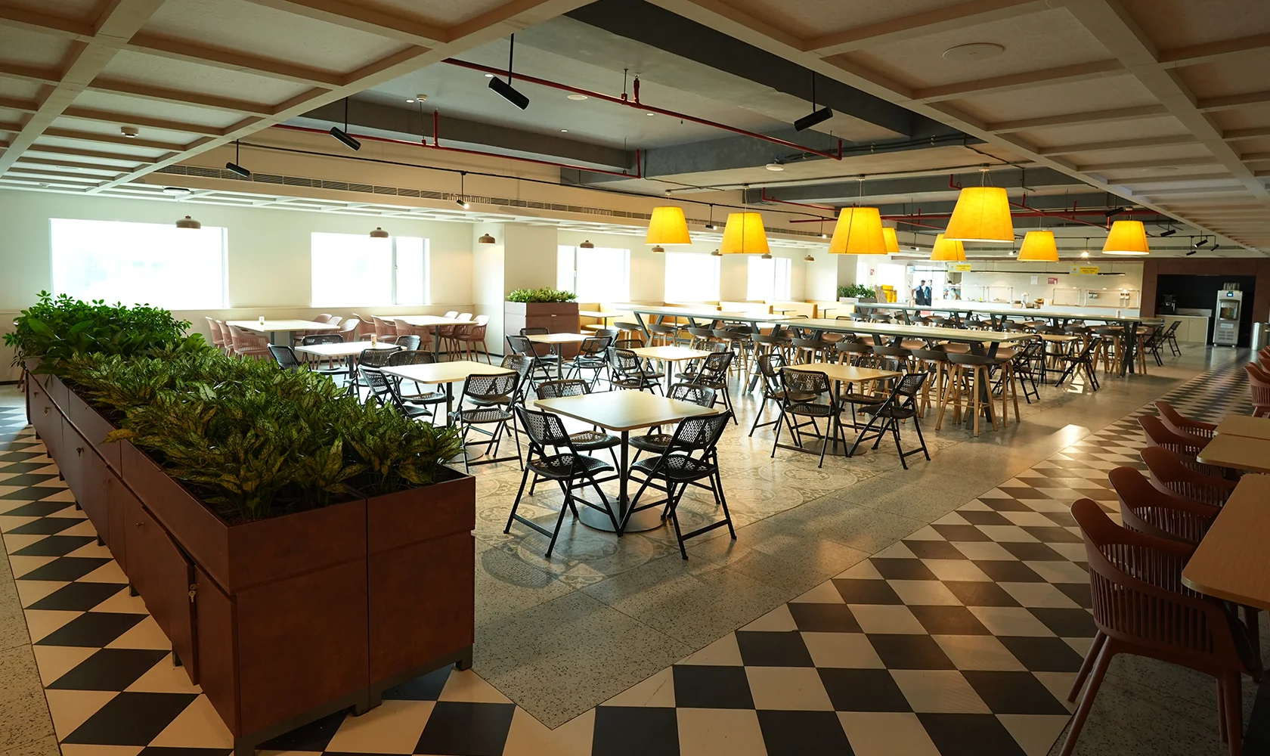
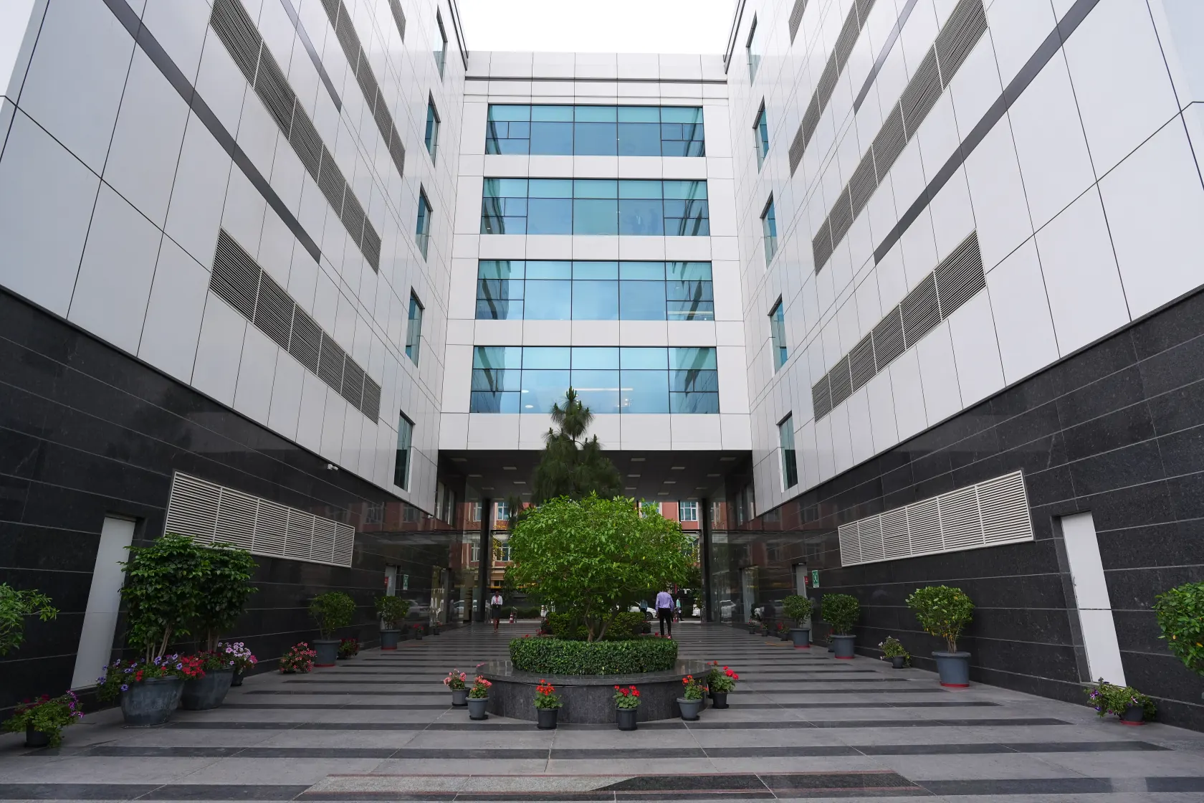
Two blocks, B facing the campus lawns and C behind it, with large floor plates for classroom and institutional training across several floors, a full level given over to recreation and support, and parking and services in the basement.
-
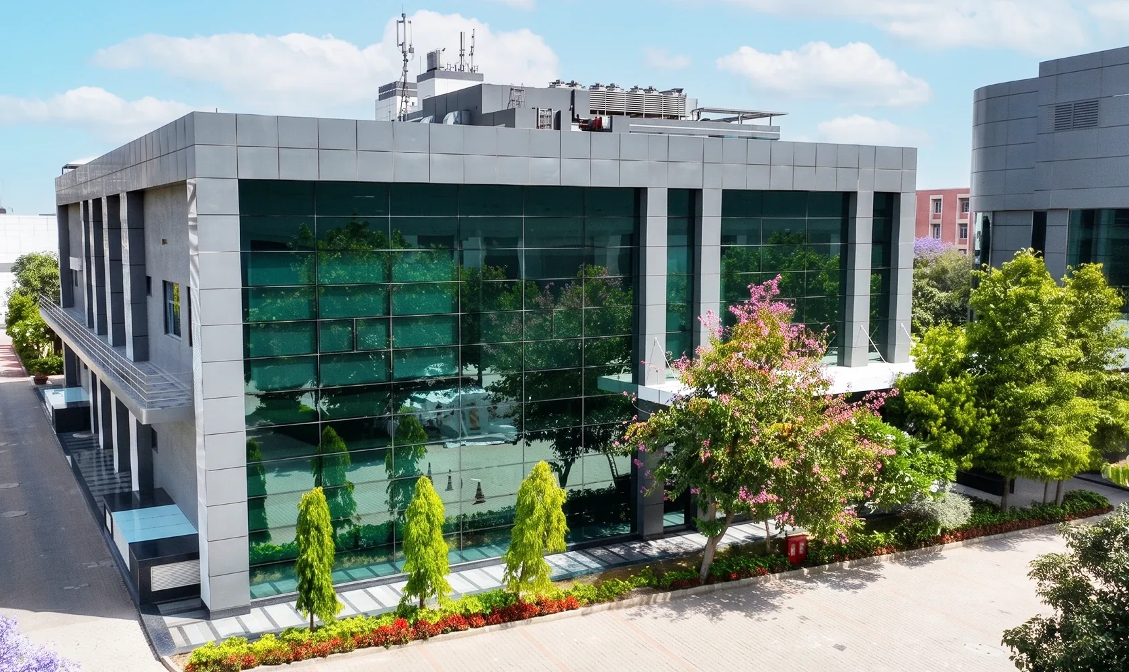
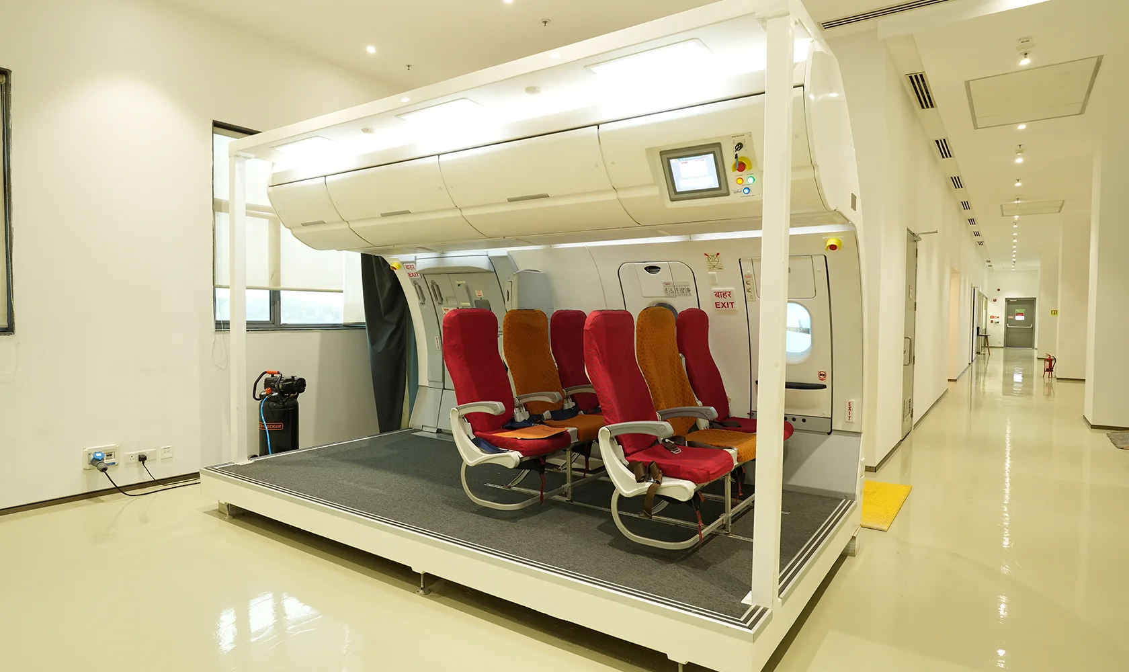
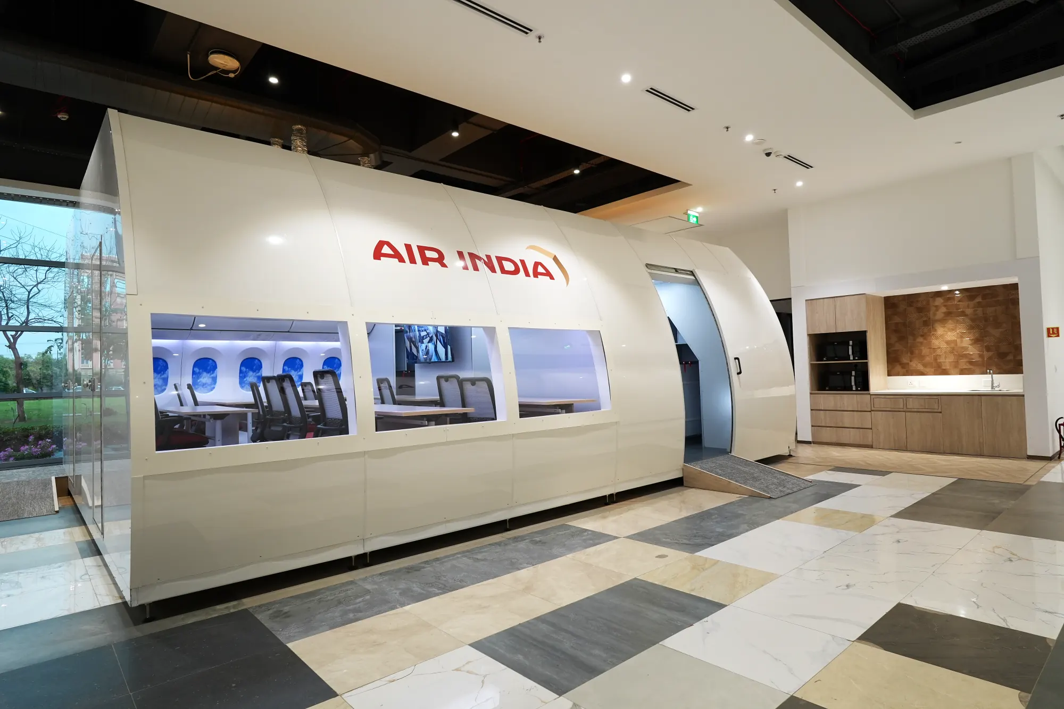
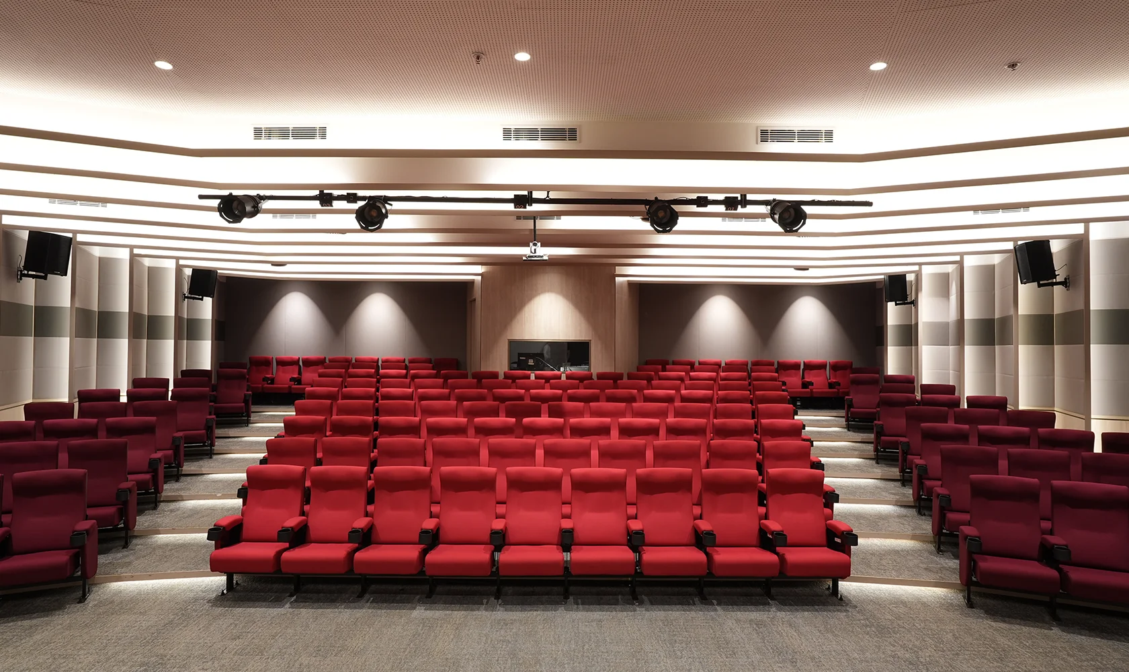
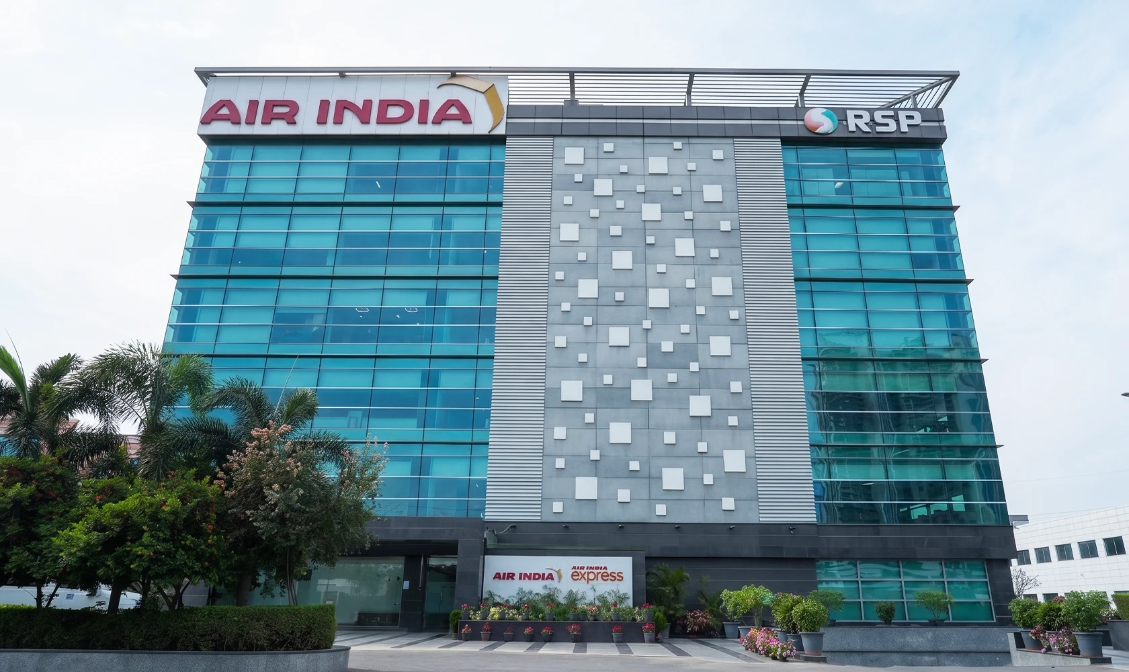
Lower ground, ground and one upper floor with 5.25-metre floors, for cabin crew and service training: wide-body and narrow-body cabin mock-ups, an auditorium, and fire and smoke trainers in front of the block.
-
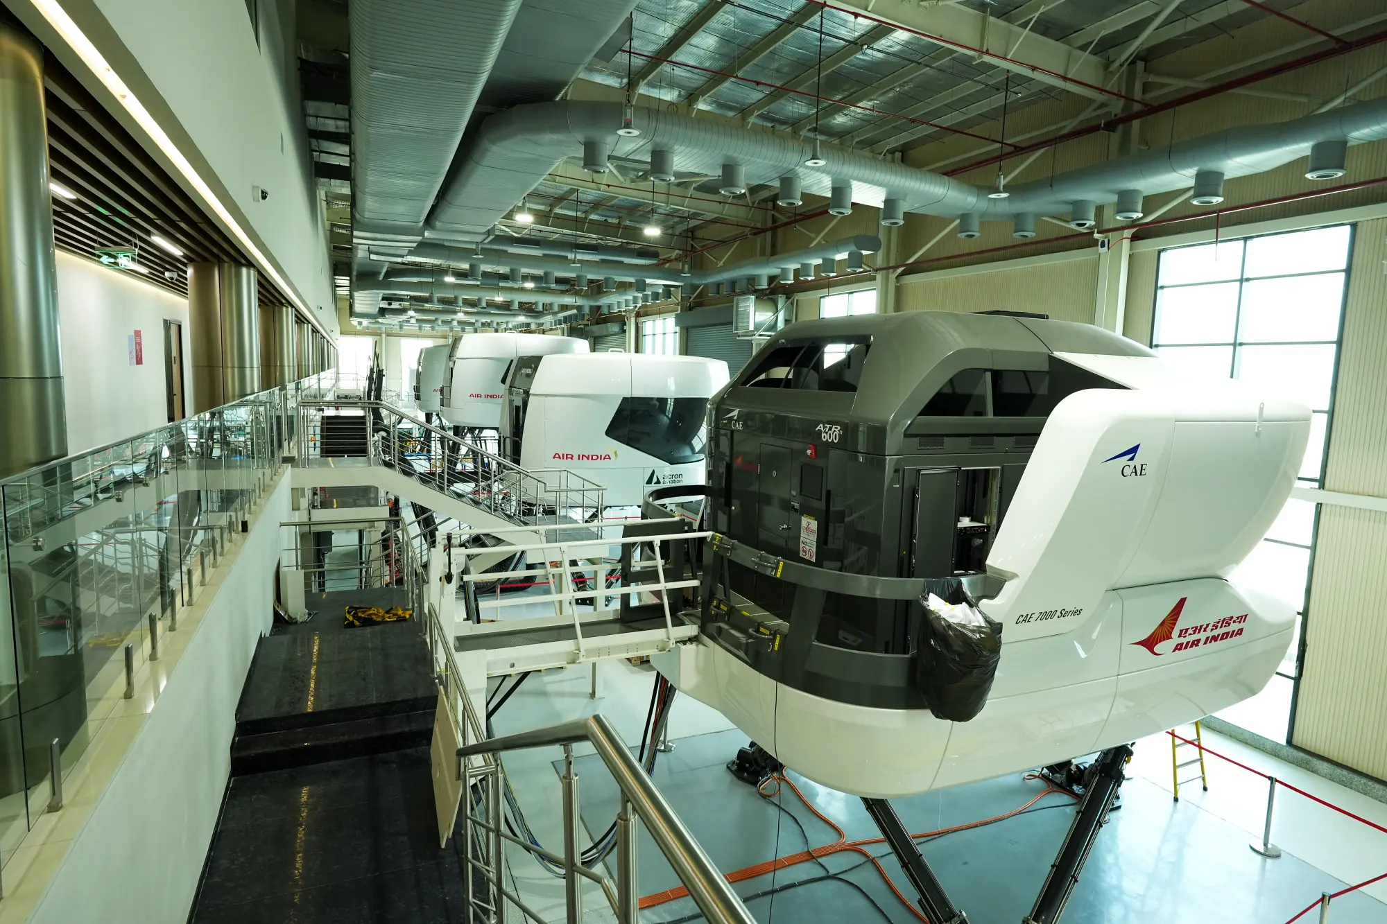
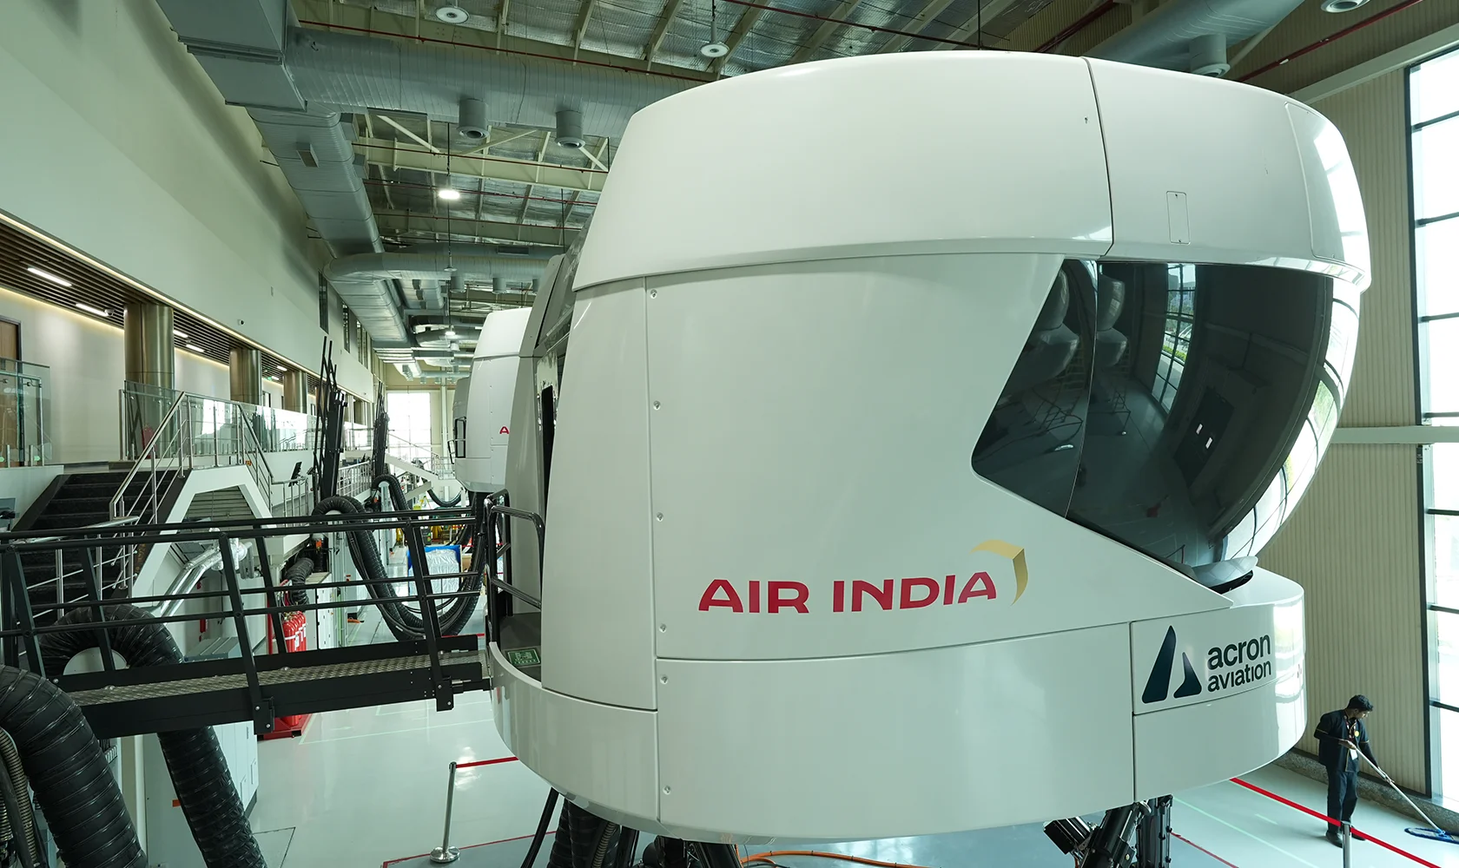
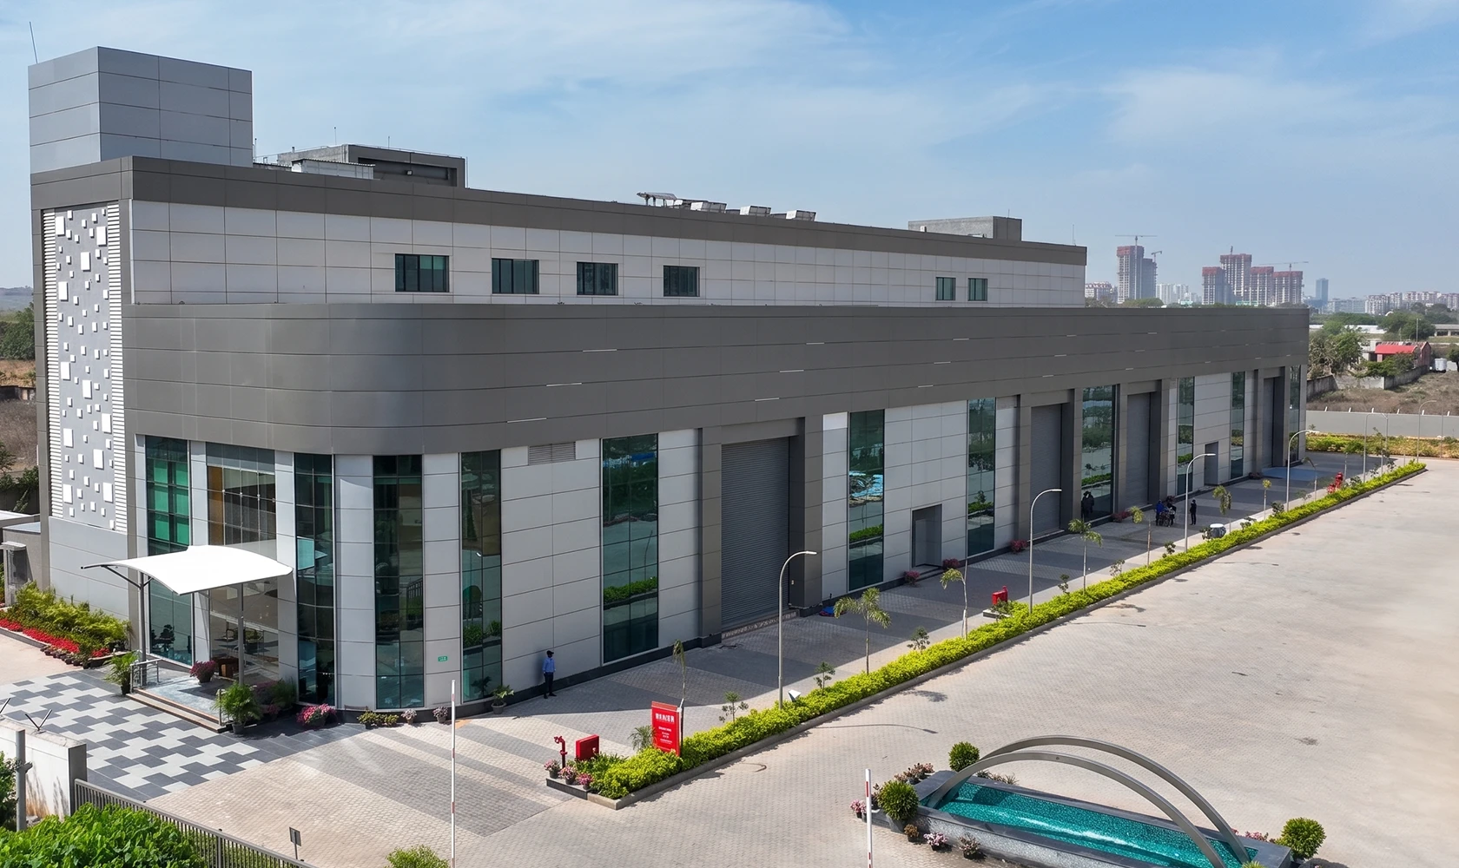
Simulator buildings housing over 20 full-flight simulator bays developed with Airbus and Boeing, delivered to a fixed timeline with the heavy services the machines need. One of the two is run by the Air India and Airbus joint venture.
-
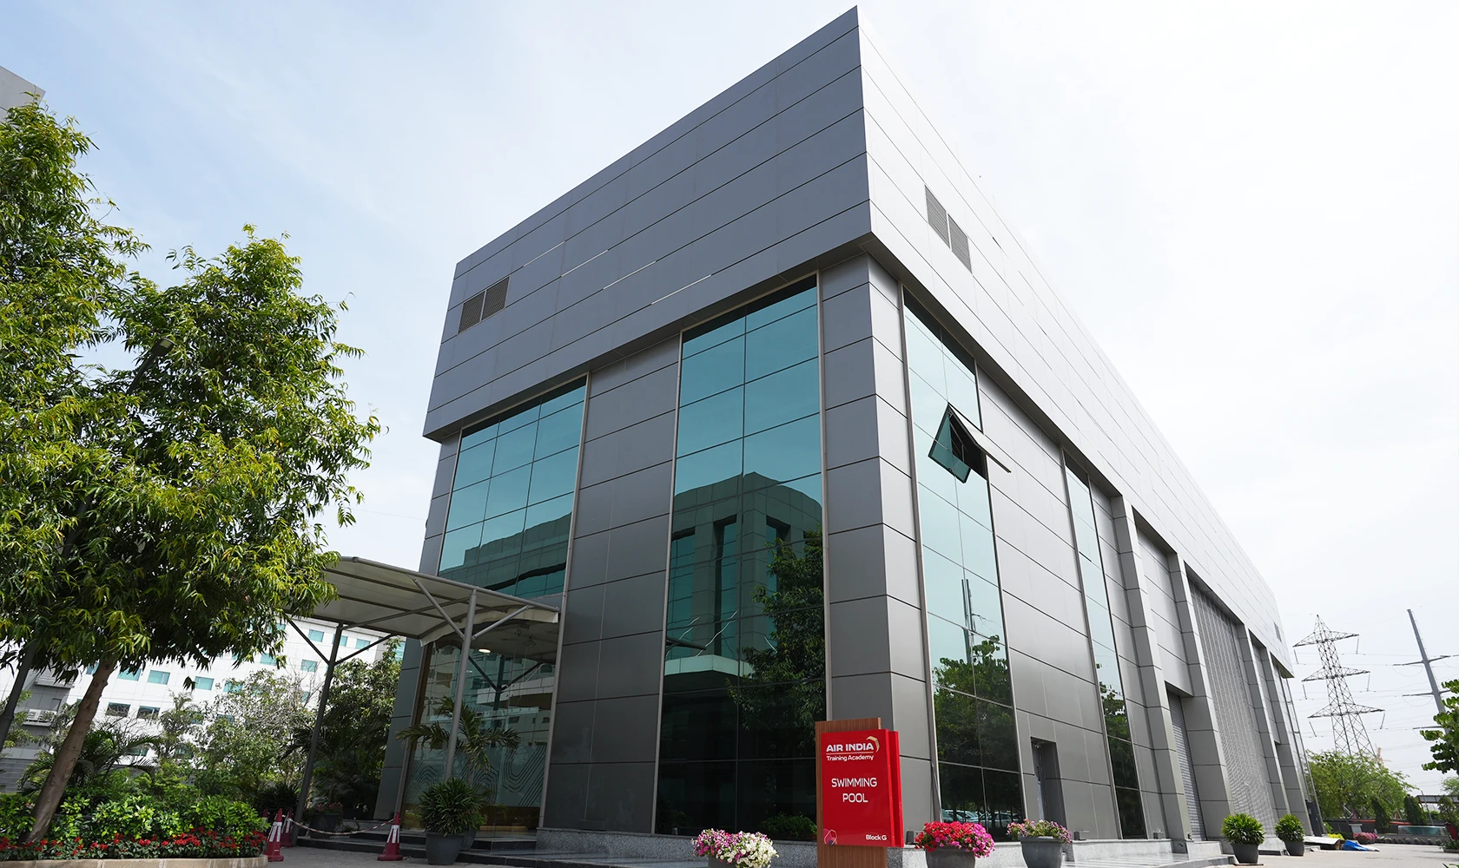
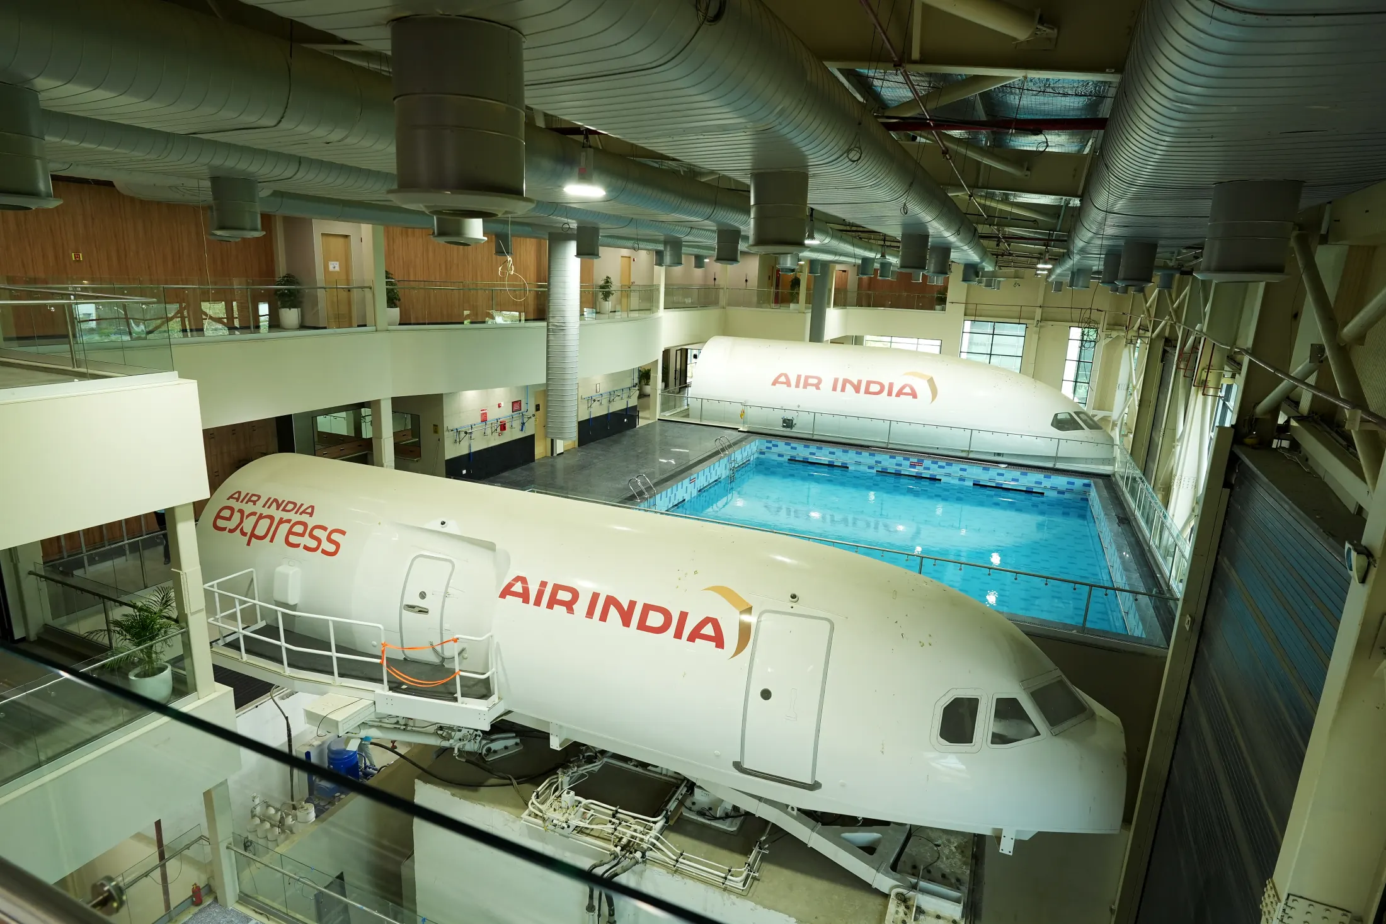
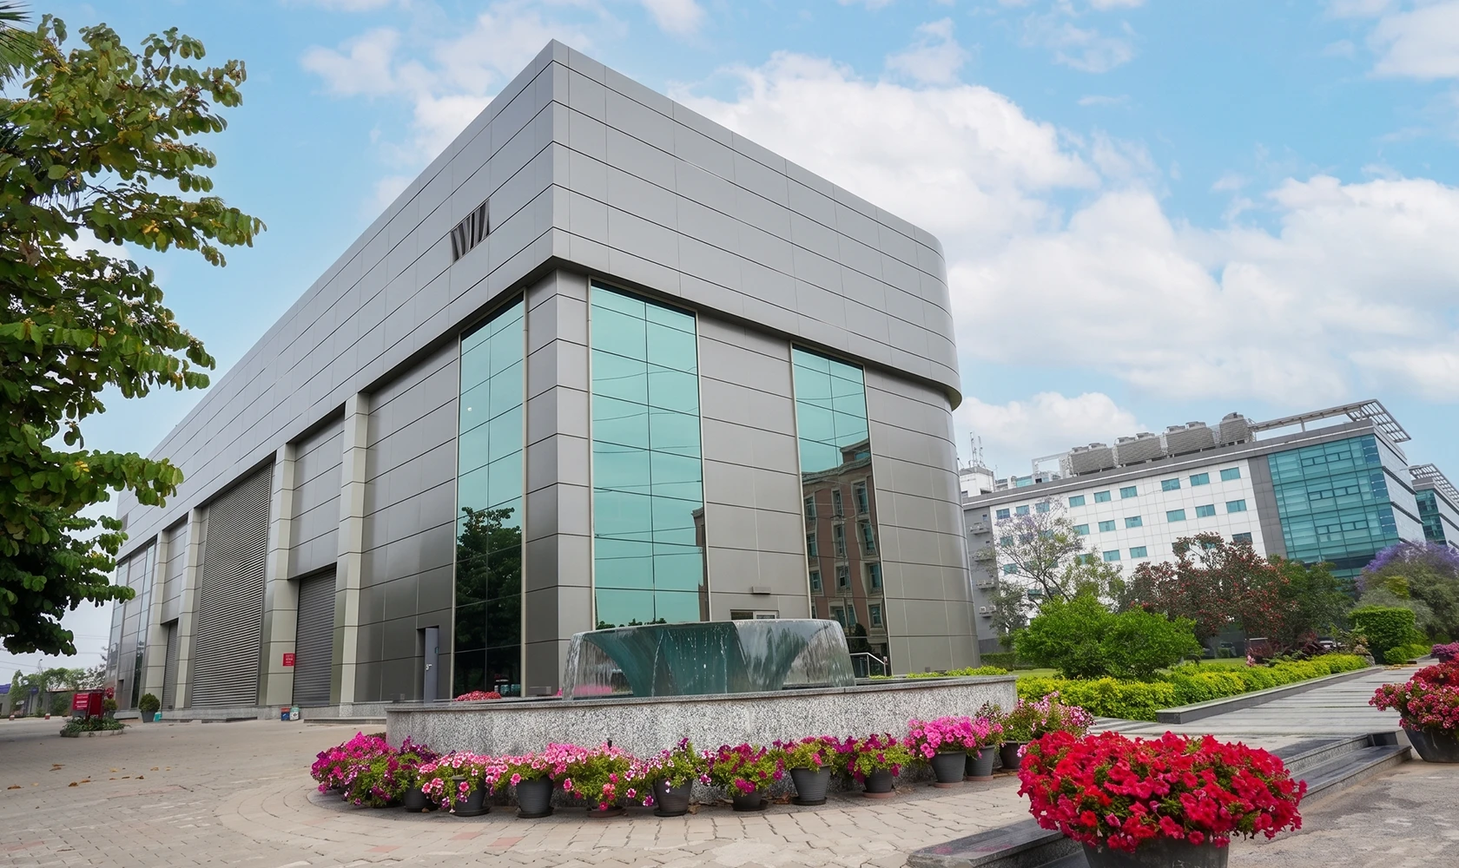
Water evacuation training, with wide-body and narrow-body cabin emergency evacuation trainers and a raised pool for ditching drills.
Specifications
Built to a standard
The building
- Land use
- Institutional (offices, research and development, laboratories, training centres, educational institutions, hospitals and medical facilities, etc.)
- Certification
- LEED IGBC Gold rated
- Floor-to-floor height
- 5.5 m (18 ft) in Block A
- Structure
- High slab load capacity
- Vertical access
- 2 lifts and 2 staircases serving Block A South
Services
- Power
- Dedicated feeder, high sanctioned load, integrated BMS, on-campus solar generation
- Water
- 250 KLD sewage treatment plant with water reuse
- Security
- Three-level security for people and data, CCTV throughout, controlled campus access
- Facility management
- RSP’s in-house team, on site
The campus
- Parking
- 1 bay per 1,000 sq ft within the campus, visitor parking outside it
- Commute
- Direct drop-off within the premises, drivers’ rooms, EV charging, bus stop in front of the campus
- Landscape
- More than 3 acres of landscaped grounds, fountains and lawns
- Frontage
- 440 ft on the Southern Peripheral Road
Location
Sector 75, Southern Peripheral Road
The campus and what is around it
Gallery
Around the campus
Blocks B and C from the lawns
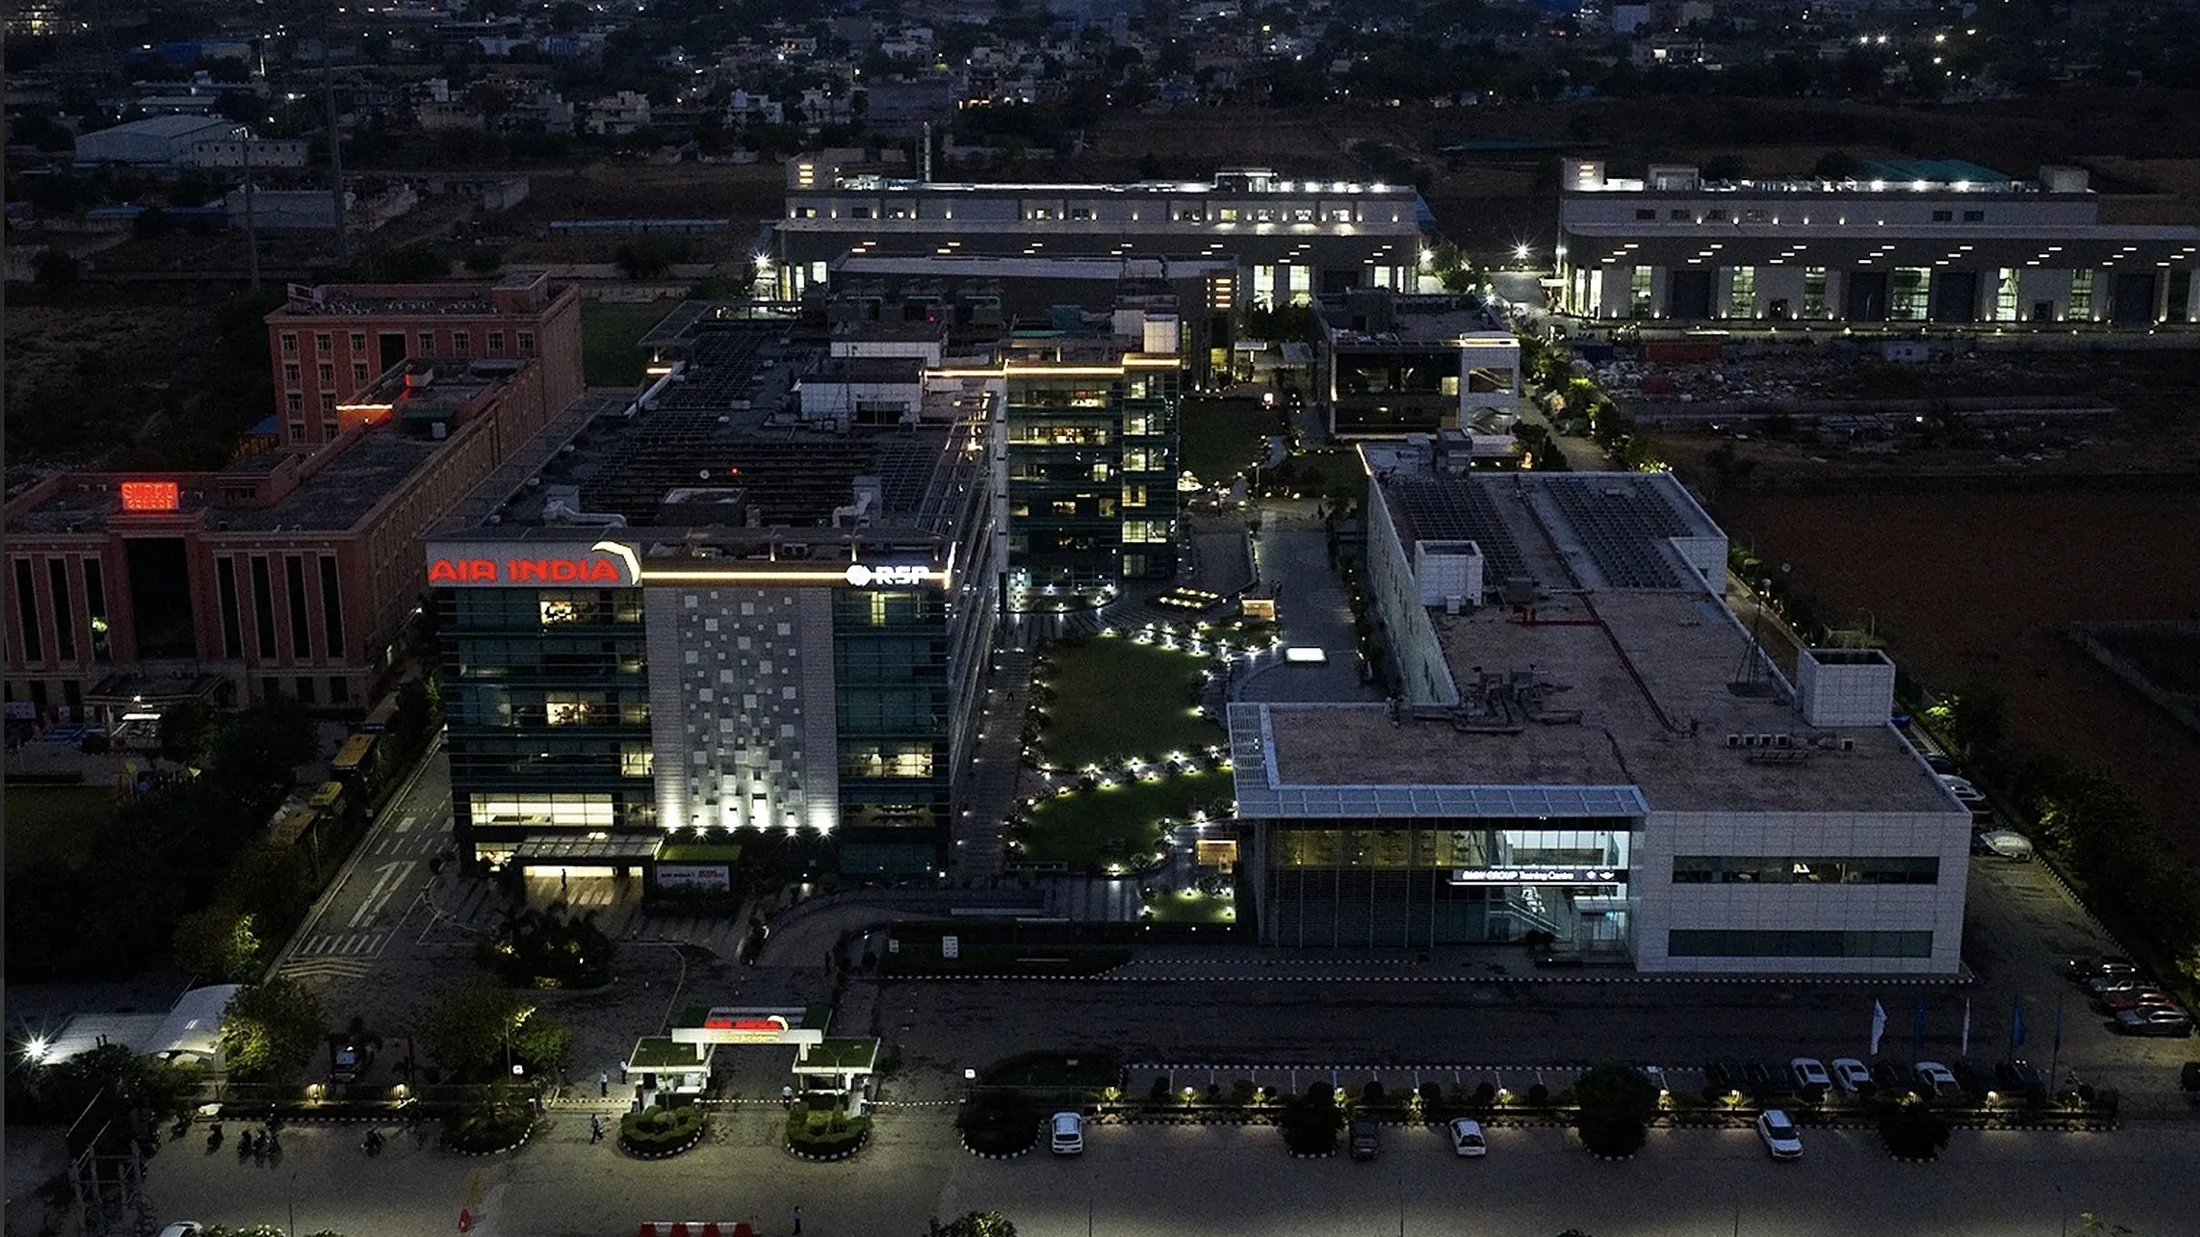 The campus at dusk, from the north
The court between Blocks B and C
The south reception, Block A
Fountain court between the blocks
Cabin trainer, Air India academy
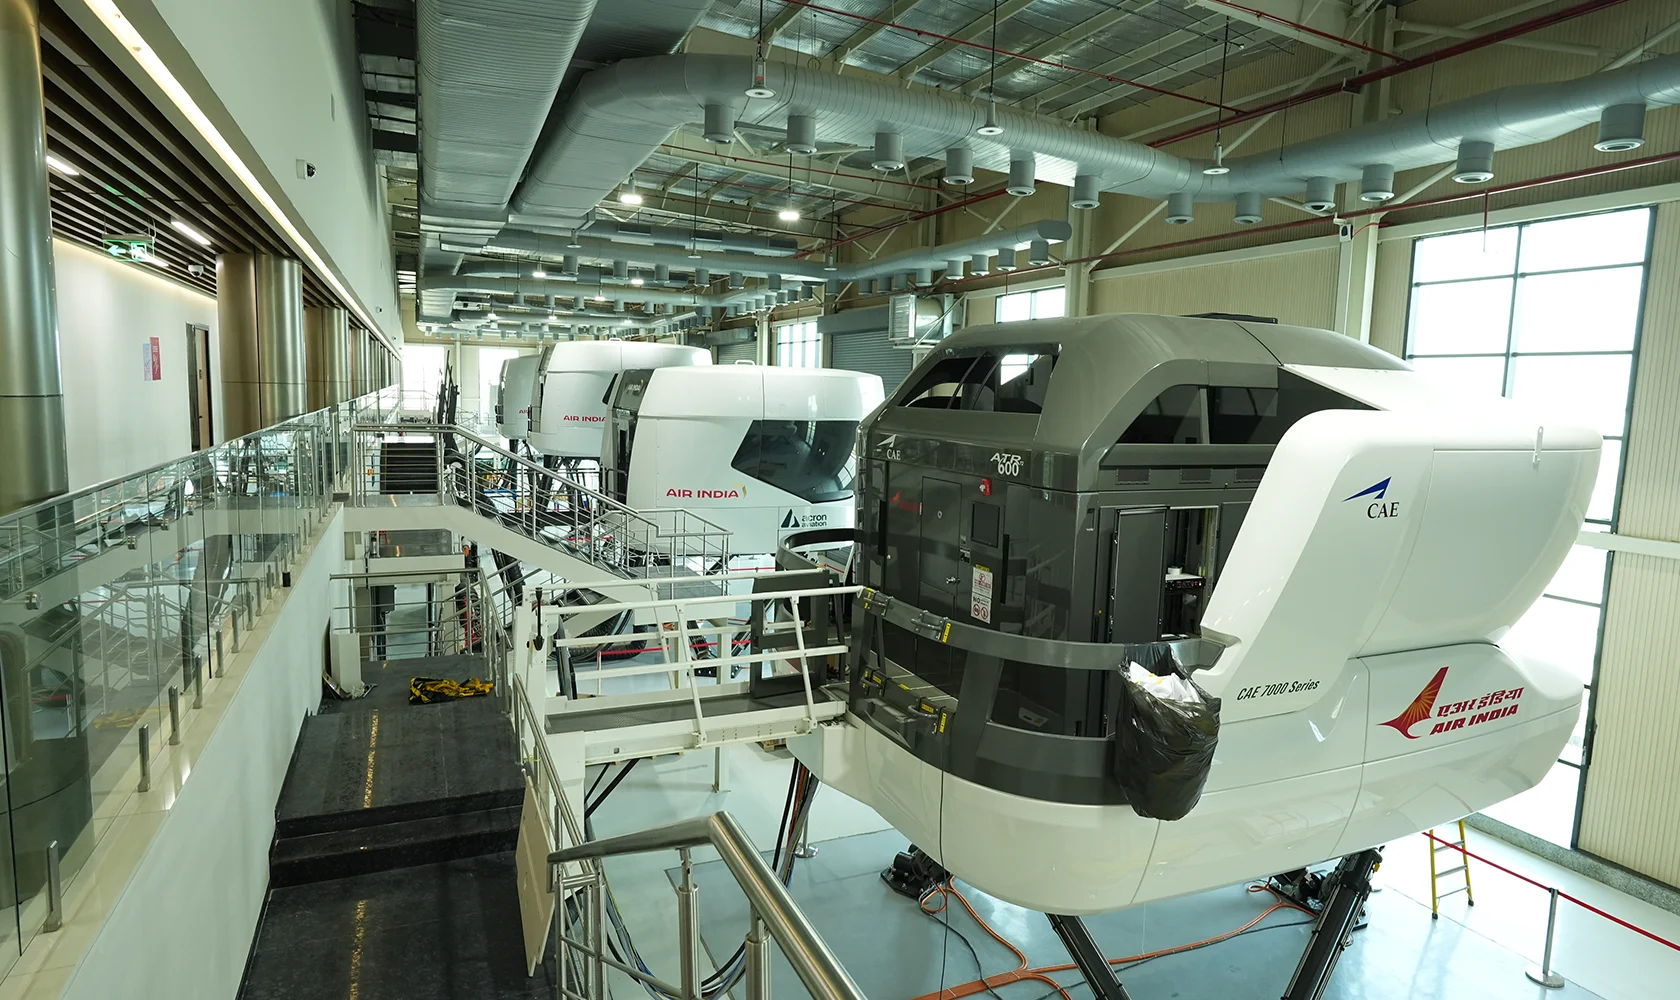 Full-flight simulator bay, Block D
Roof garden, Block A
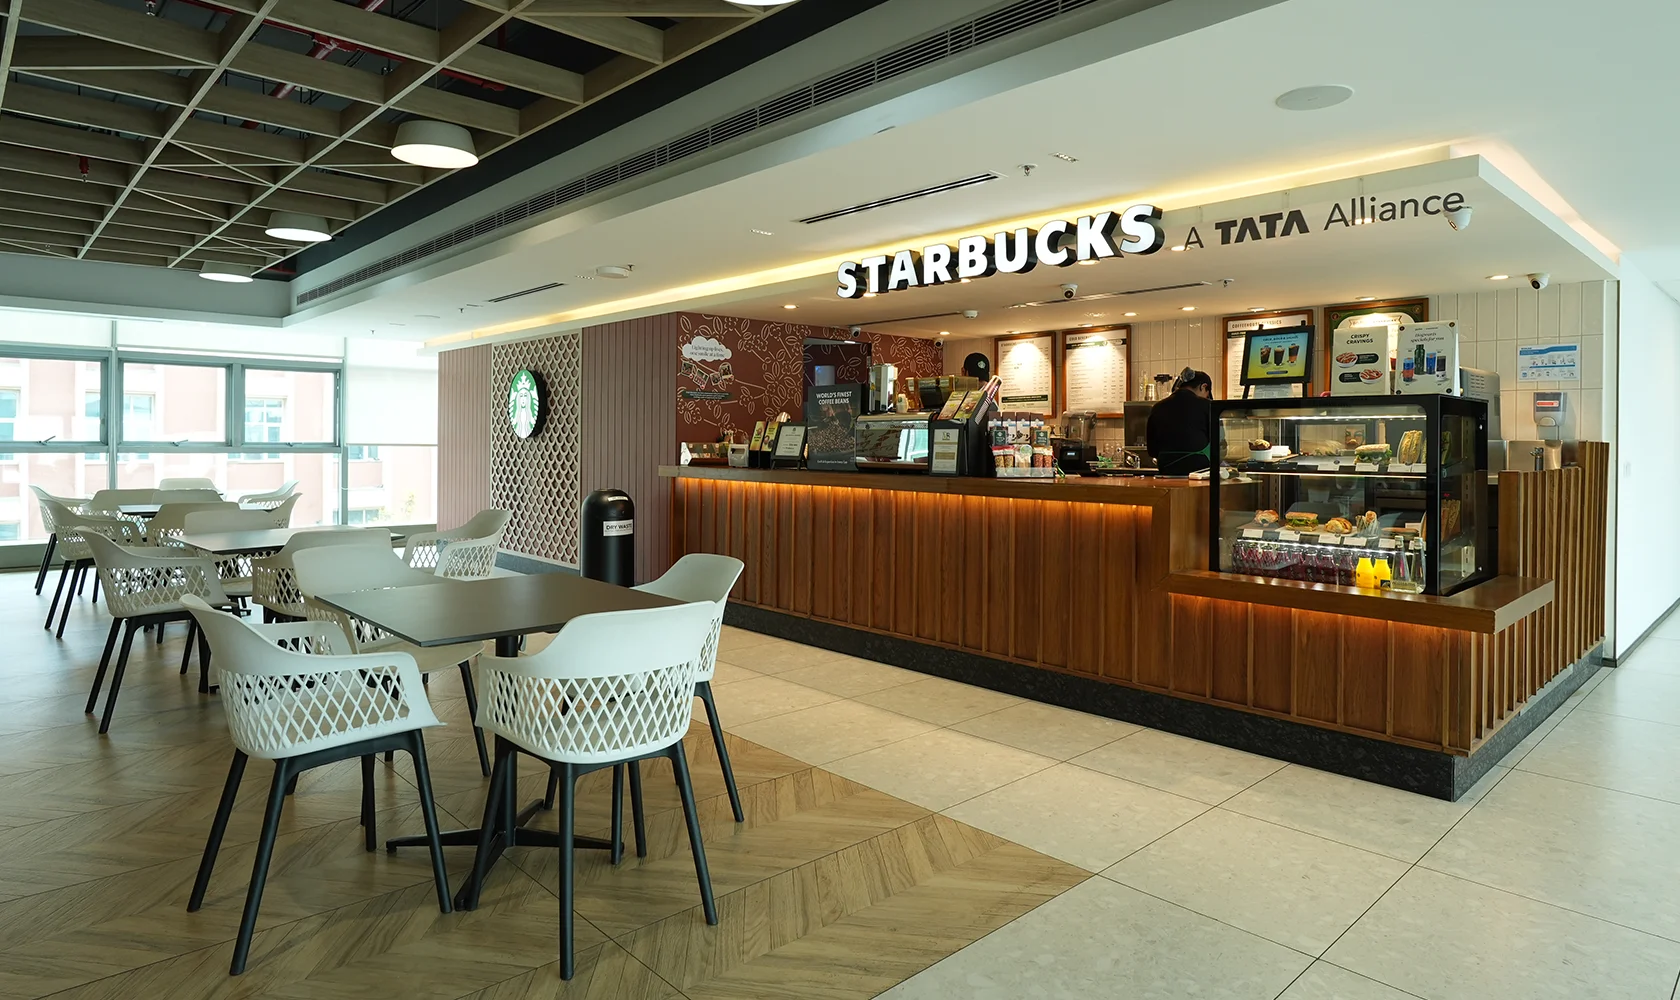
The Starbucks café on the recreation floor, Blocks B and C
Next steps
See the campus in person
- 01Site visitA walk-through of the campus, the space and its reception.
- 02Space planA test fit for your headcount and preferred fit-out option.
- 03Commercial termsShared on request, once the requirement is confirmed.
Leasing
Satyansh Yadav
Chief Business Officer, RSP Developers
- +91 88000 13271Call, or message on WhatsApp
- contact@rspdevelopers.comReception 0124 297 8410
Monday to Friday, 10 am to 5 pm
Reception mobile +91 92204 88863, also outside office hours
Site address
enovation Centre, Sector 75, Southern Peripheral Road, Gurugram 122101, Haryana
Open in Google Maps