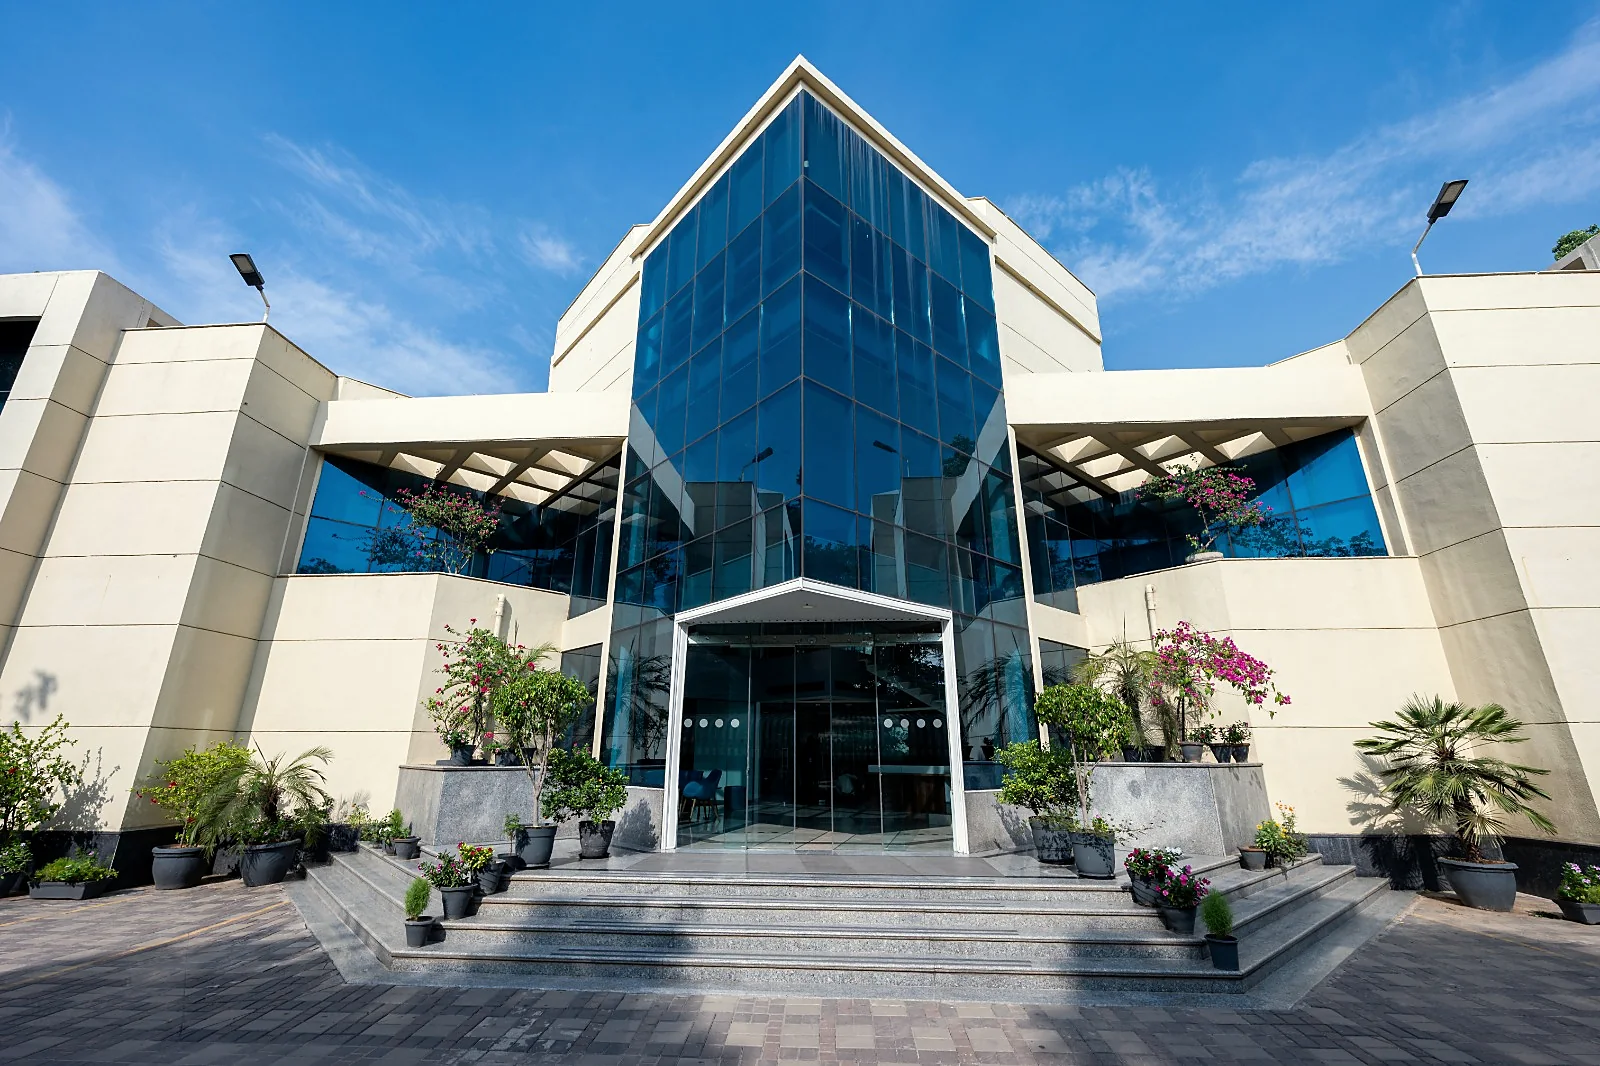
 evolution Centre
Sector 18, Shaheed Rippon Katiyal Marg, Gurugram
Where RSP began, under trees now thirty years tall
The campus
Thirty years under the same trees
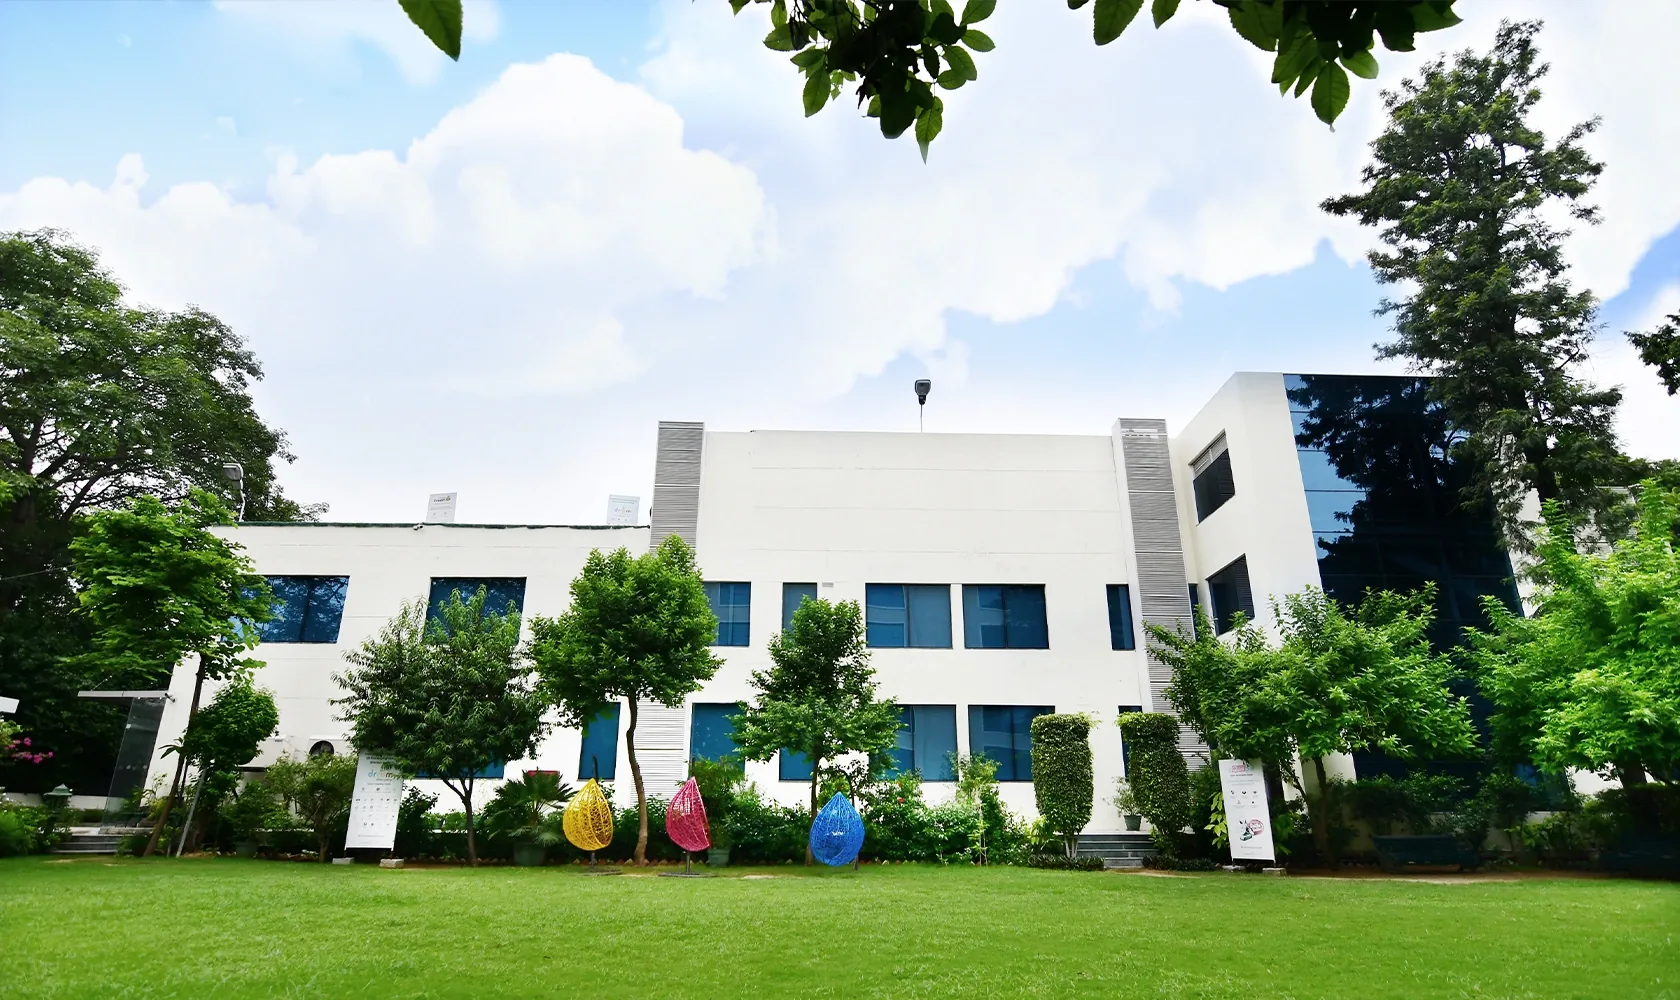
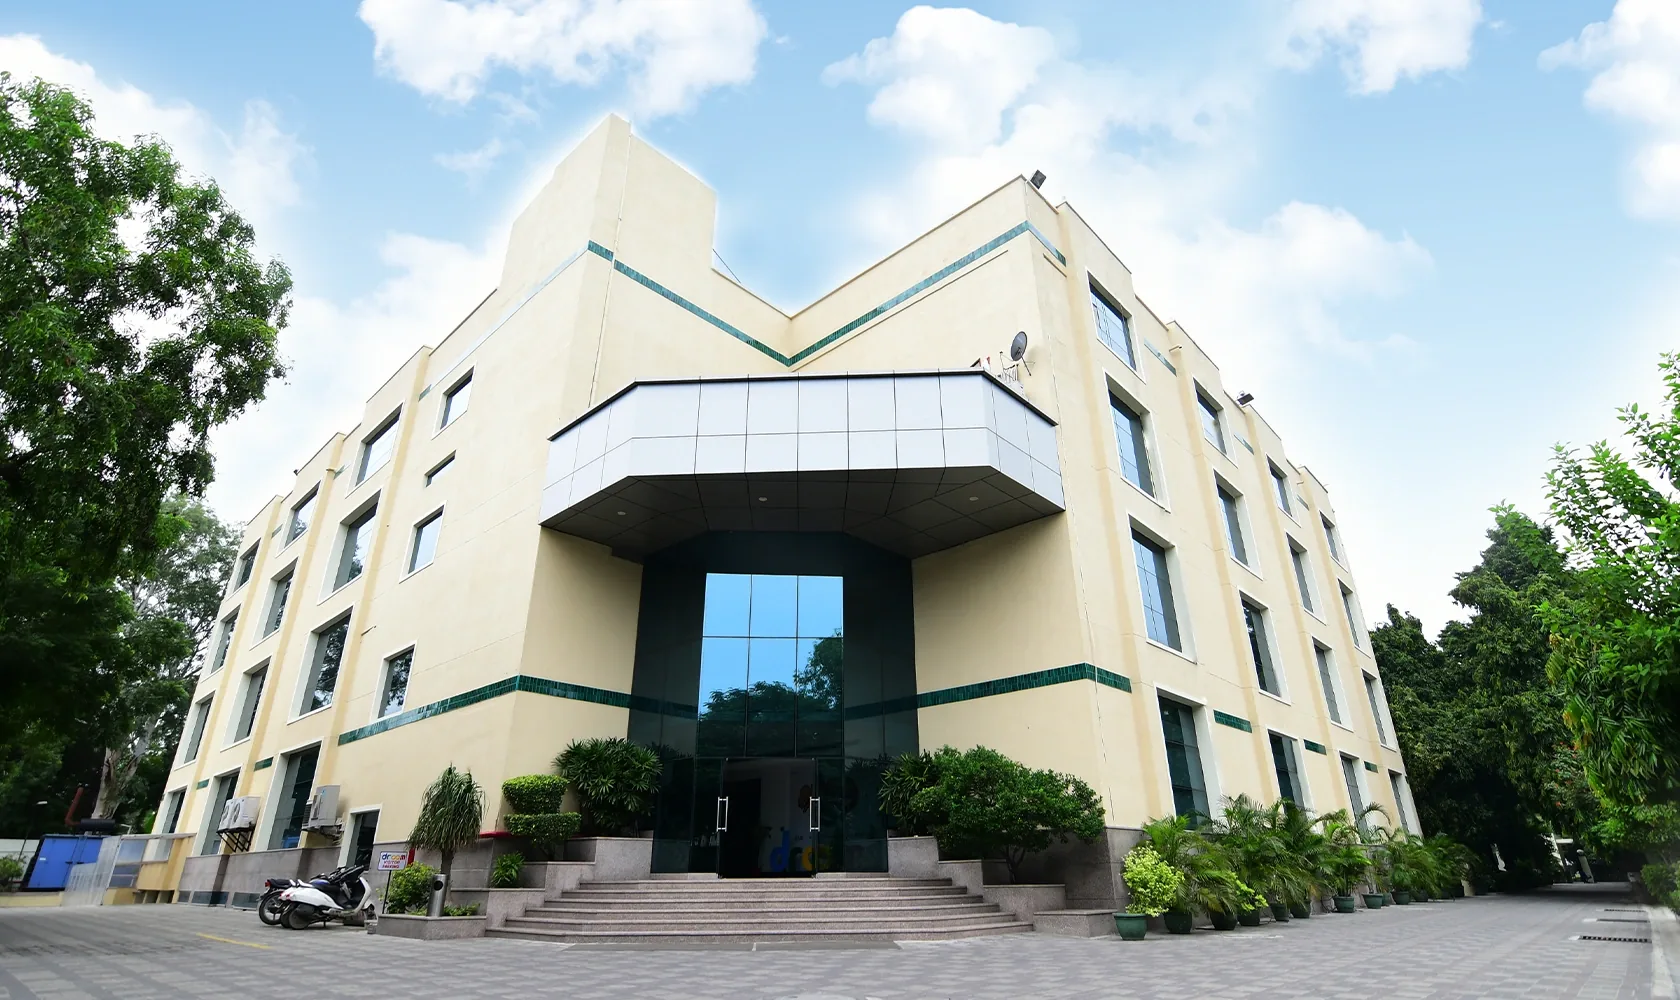
Two blocks either side of a central garden, on the land in Sector 18 where RSP began in 1996
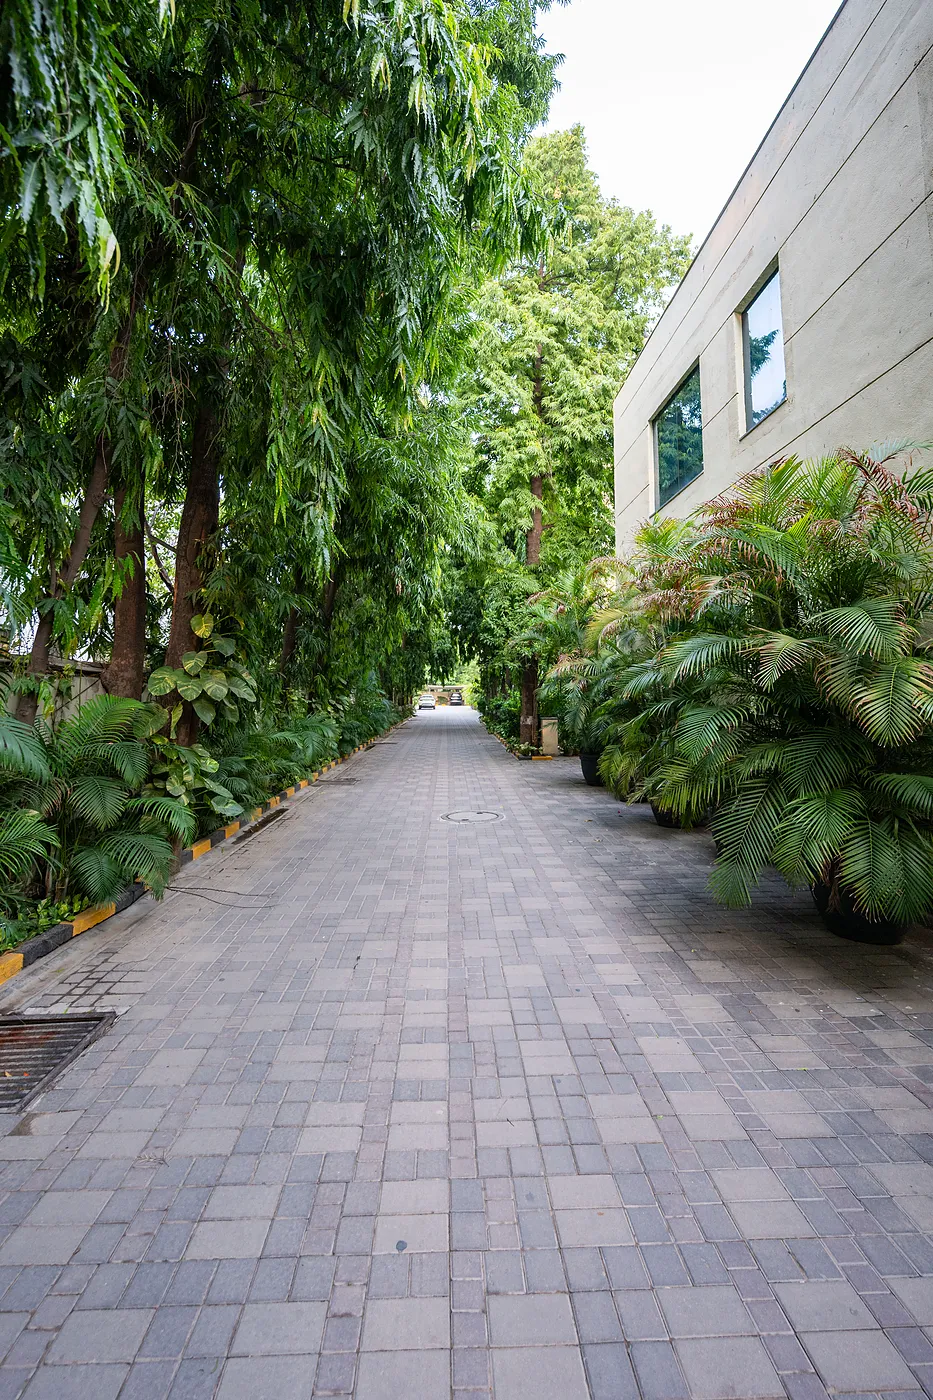
This is the campus where RSP’s way of building and holding real estate first took shape. The garden between the two blocks, under mature Ashoka trees, has become part of the working day: informal meetings, pauses, smaller gatherings. In its early years the campus housed Tellabs’s Asia-Pacific R&D centre, inaugurated by the then Prince of Orange of the Netherlands.
The campus has been fully leased for over twenty years, and over that time has carried businesses in telecom, technology, logistics and consumer sectors through stages of their growth.
Occupiers over the years
Swiggy · Orange · Koovs · Exicom · Airworks · Avago · Fibcom · HFCL · Infotel · Marvell · Punj Lloyd · Tellabs · Droom
The blocks
Two blocks, one campus
Press a block on the plan, or open one from the list
Drawn from the campus layout, not to scale.
-
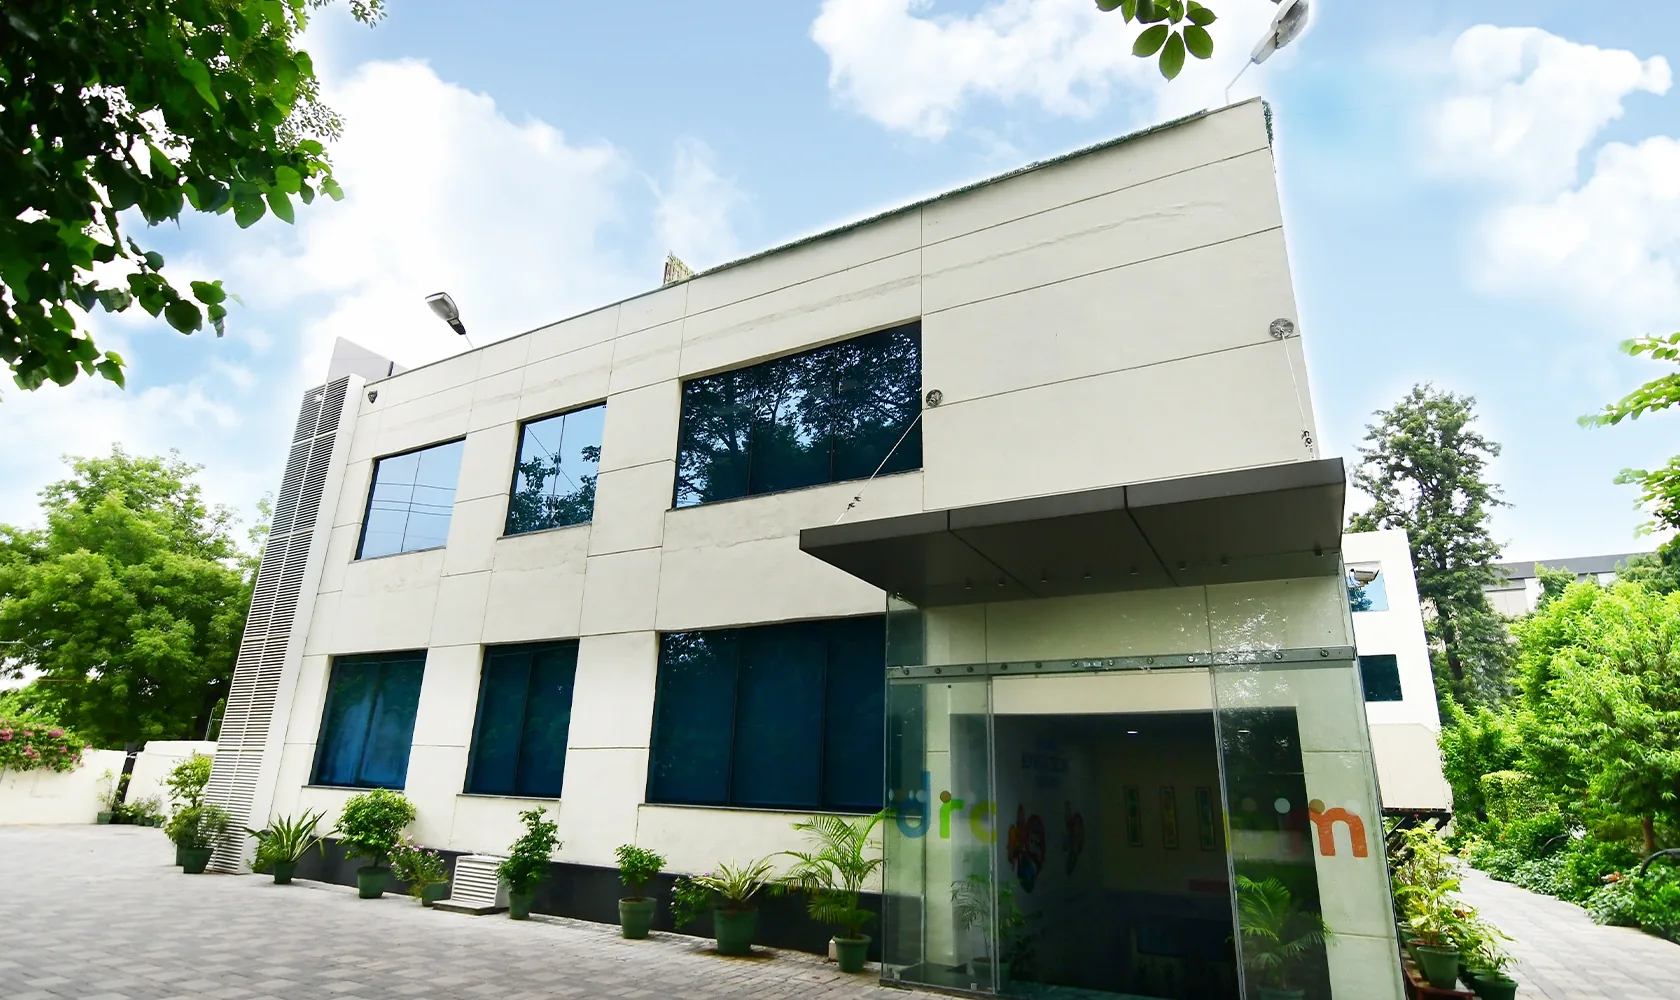
A standalone building of lower ground, ground, first and second floors with a double-height reception and a balcony on the top floor, suited to one occupier who wants its own address within a campus. Leased to EazyDiner, and the head office of Postcard Hotels.
-
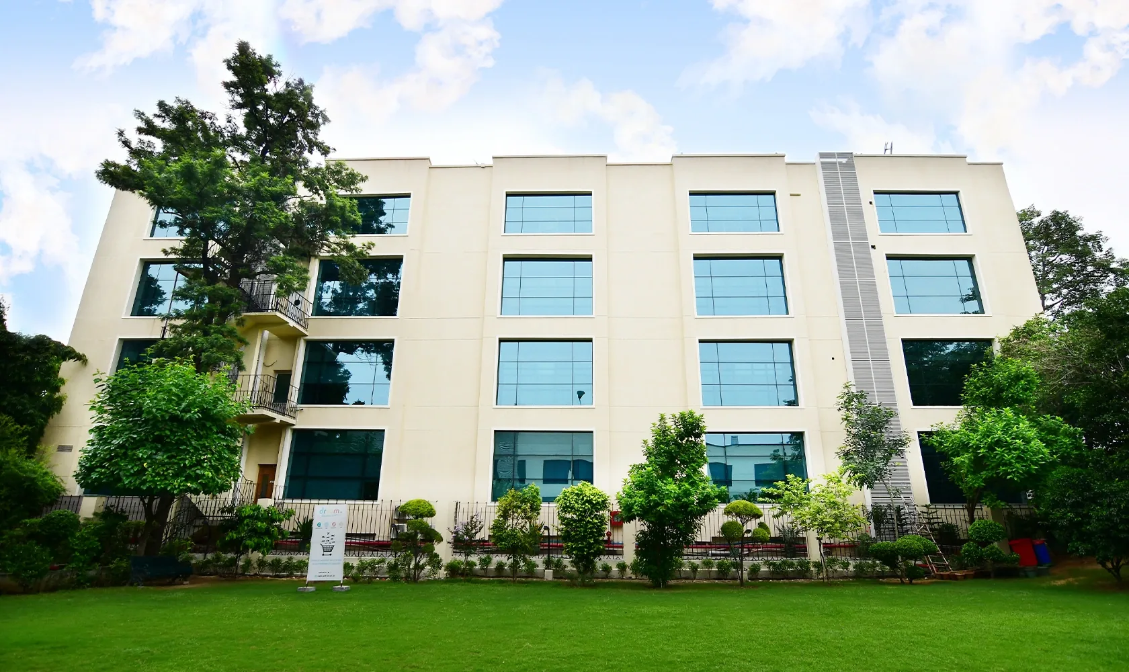
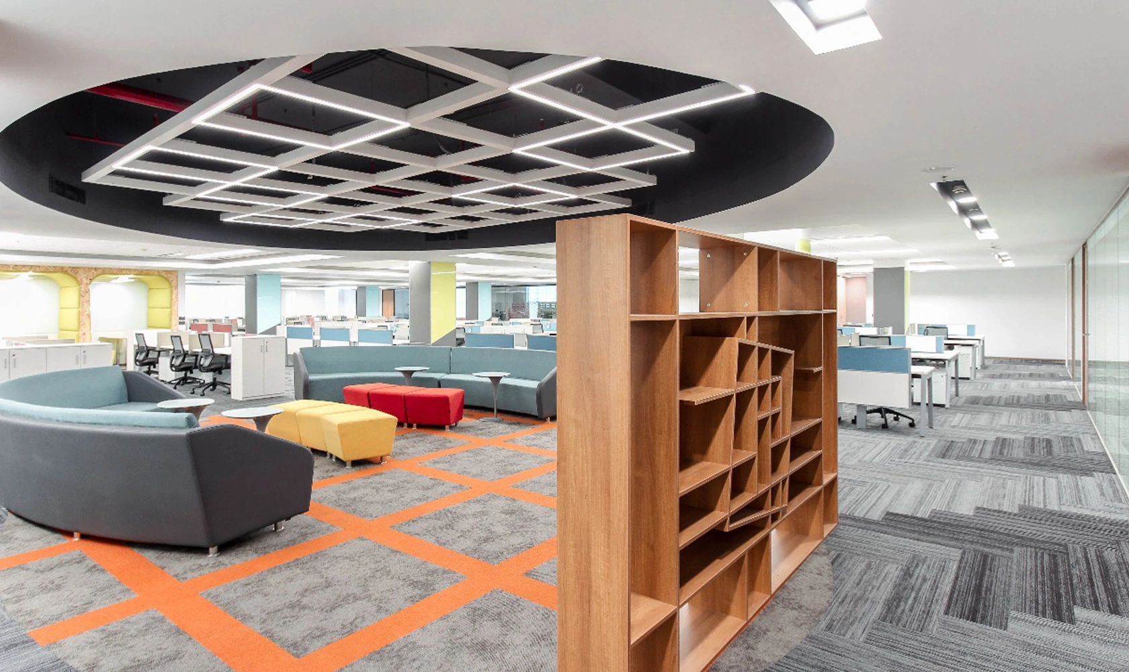
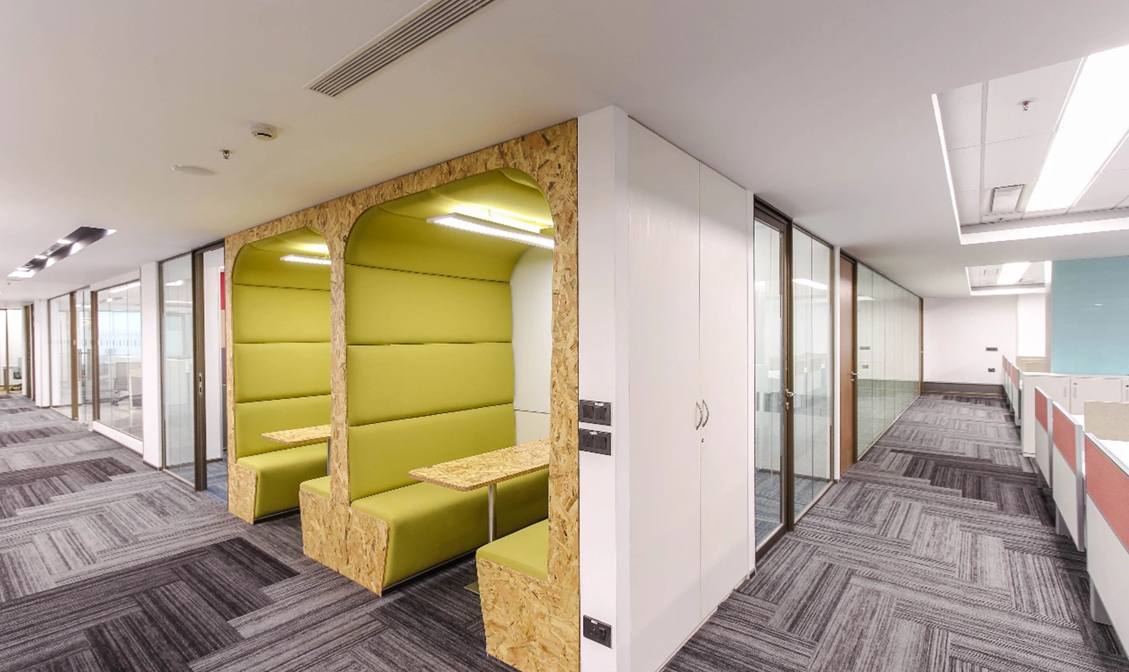
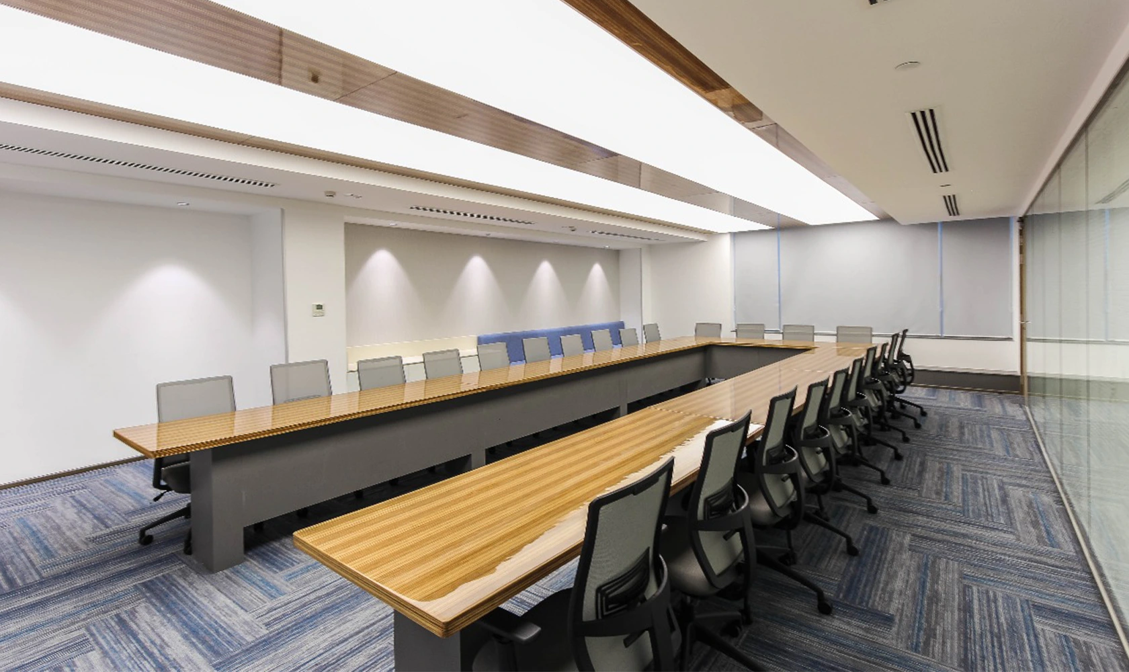
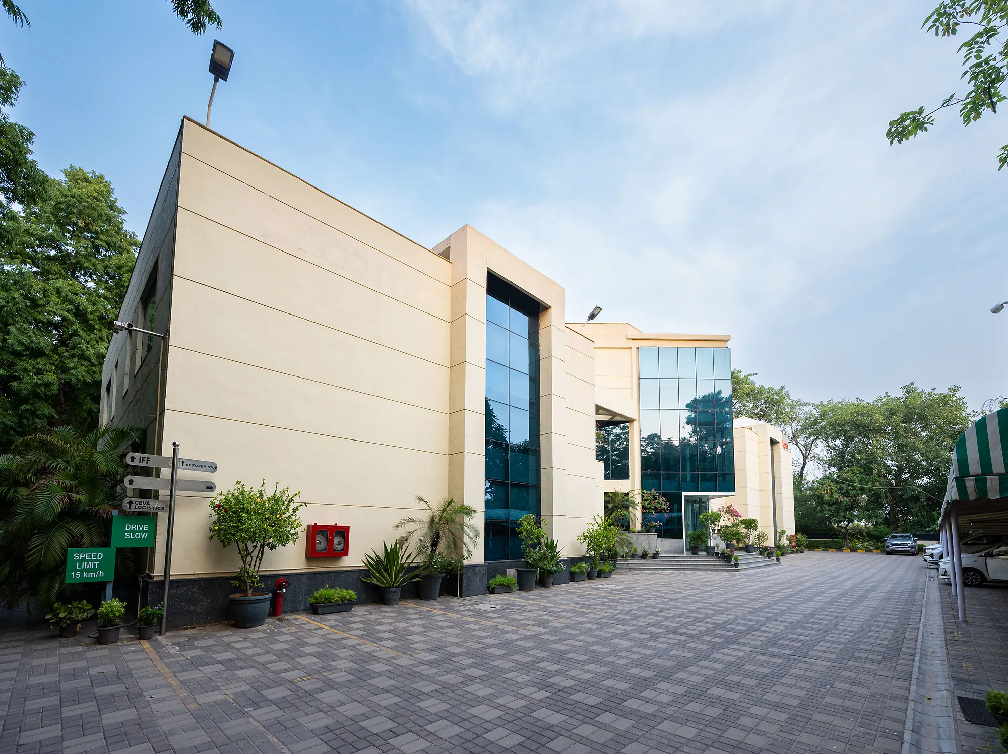
The larger of the two buildings: lower ground, ground and three upper floors, rectangular in plan and open to light on several sides, with two new lifts. Floor plates of 19,000 sq ft.
Specifications
Built to a standard
The buildings
- Land use
- Industrial plot (offices, research and development, laboratories, training centres, etc.)
- East Block
- Lower ground + ground + 3 floors, 2 lifts and 1 staircase, floor plates of 19,000 sq ft
- West Block
- Lower ground + ground + 2 floors, double-height reception, 2 staircases
Services
- Power
- Sanctioned supply through an independent feeder
- Security
- Two-level security for people and data
- Facility management
- RSP’s in-house team, on site
The campus
- Parking
- 1 bay per 1,000 sq ft within the campus, visitor parking outside it
- Commute
- Up-to-door drop-off within the premises, drivers’ room and ancillary staff facilities
- Landscape
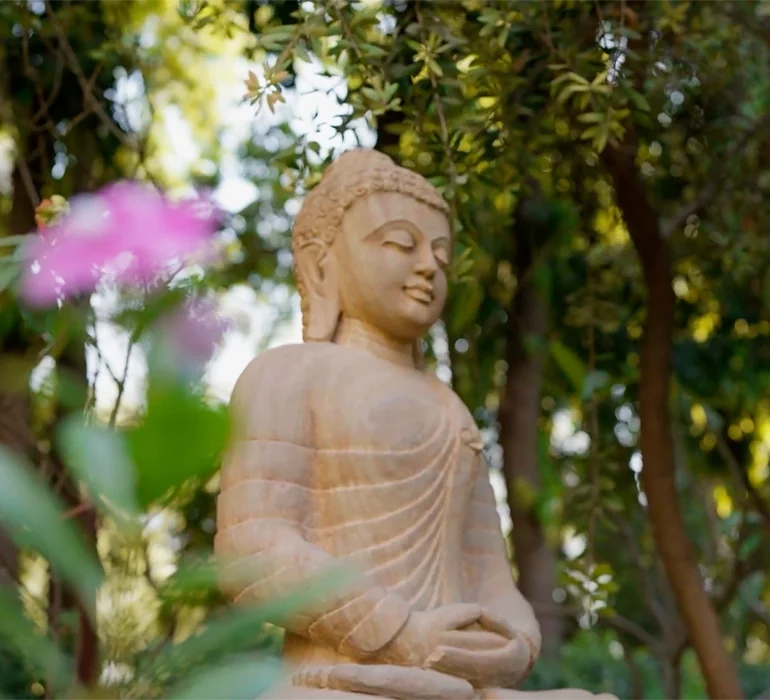
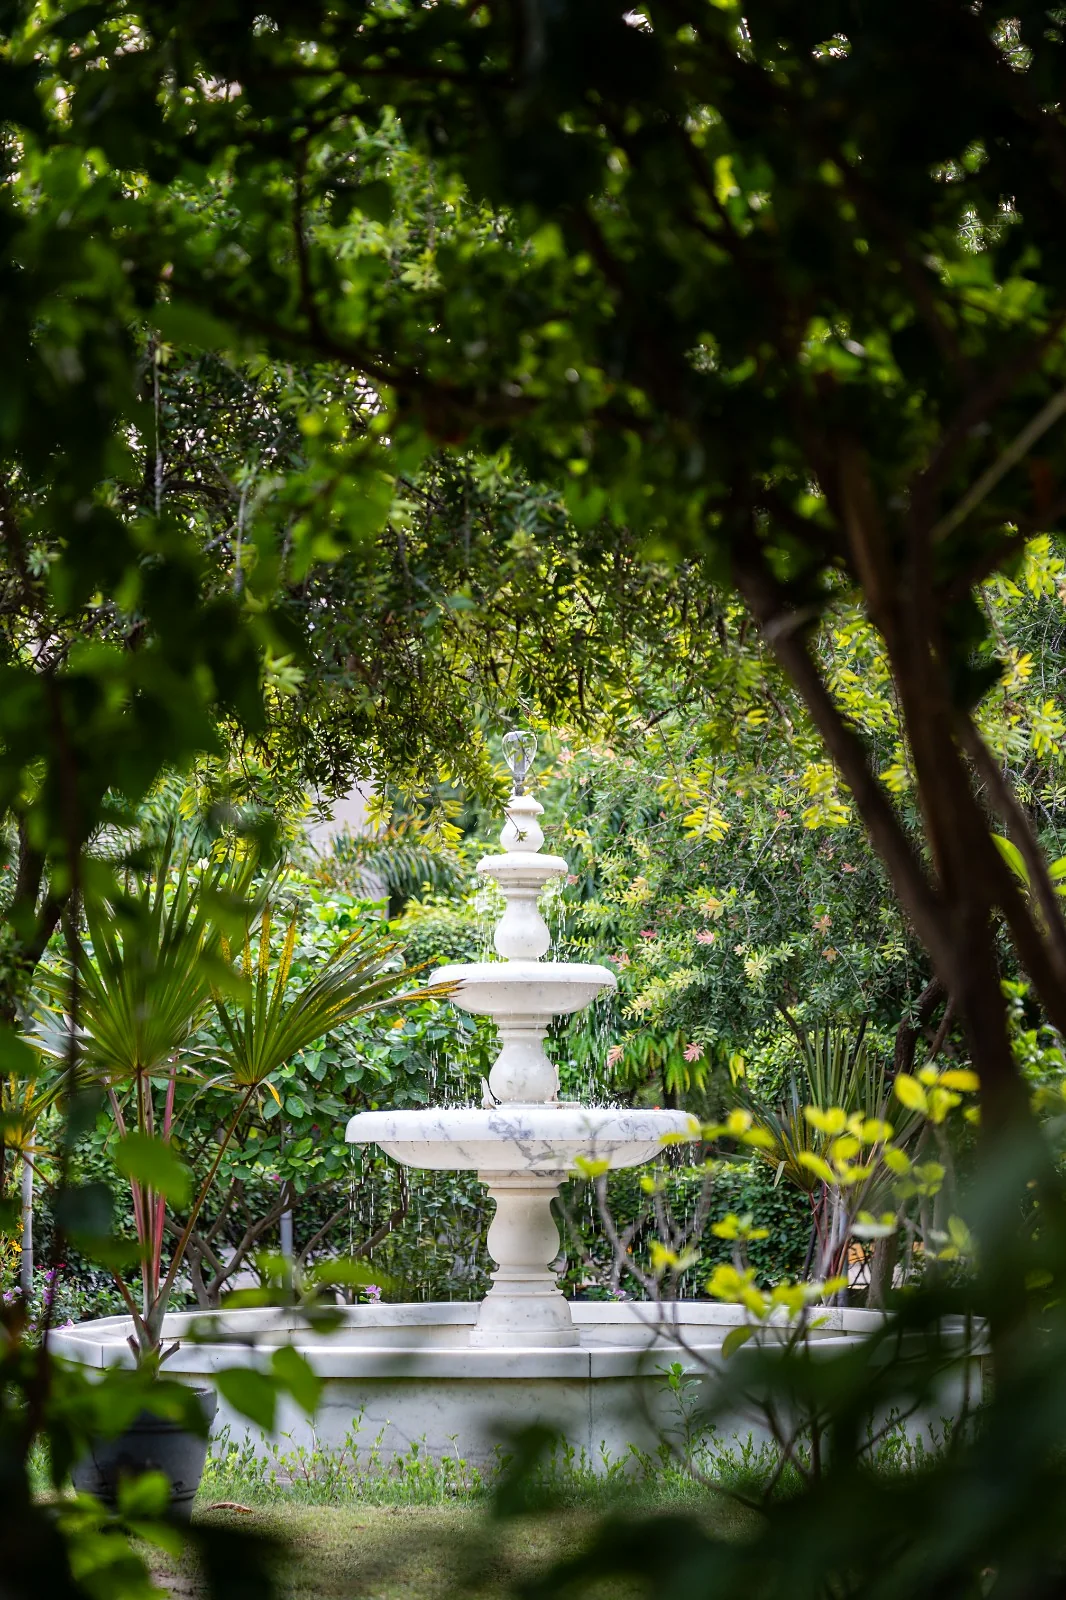
- Central garden, a fountain garden, mature Ashoka trees and fruiting trees across the campus
Location
Sector 18, Shaheed Rippon Katiyal Marg
The campus and what is around it
Gallery
Around the campus
Next steps
See the campus in person
- 01Site visitA walk-through of the campus and its blocks.
- 02RequirementWhat you need, by when, and how we can plan for it.
- 03Commercial termsShared on request, once the requirement is confirmed.
Leasing
Satyansh Yadav
Chief Business Officer, RSP Developers
- +91 88000 13271Call, or message on WhatsApp
- contact@rspdevelopers.comReception 0124 297 8410
Monday to Friday, 10 am to 5 pm
Reception mobile +91 92204 88863, also outside office hours
Site address
evolution Centre, Plot 77-A, Shaheed Rippon Katiyal Marg, Sector 18, Gurugram 122015, Haryana
Open in Google Maps